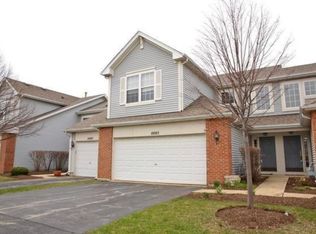
Move-In Ready in Huntley - Fresh Updates Throughout! Welcome home to 10083 Thornton Way, a beautifully refreshed 3-bedroom, 2.5-bath home in Huntley's sought-after School District 158. From the moment you step into the dramatic two-story foyer, it's clear this home has been thoughtfully prepared for its next owner. The entire first floor features brand-new luxury vinyl plank flooring, offering both durability and style. Fresh paint carries throughout the entire home, including a freshly painted garage, and the property has been professionally deep cleaned - so all you need to do is move in. The main level also offers the convenience of first-floor laundry, while upstairs you'll find a spacious primary suite complete with his and hers closets for extra storage. With three bedrooms and two and a half baths, there's plenty of room to spread out. Ideally located close to parks, shopping, dining, and everyday conveniences, this home combines a quiet residential feel with easy access to everything Huntley has to offer. Highlights: 3 Bedrooms, 2.5 Bathrooms First-Floor Laundry New Luxury Vinyl Plank Flooring (First Floor) Fresh Paint Throughout, Including Garage Professionally Deep Cleaned Two-Story Foyer His and Hers Closets Huntley School District 158 Truly move-in ready - schedule your showing today.
Active
$309,999
10083 Thornton Way, Huntley, IL 60142
3beds
1,739sqft
Townhouse, Single Family Residence
Built in 2002
1,872 Square Feet Lot
$304,700 Zestimate®
$178/sqft
$248/mo HOA
What's special
Freshly painted garageFirst-floor laundryDramatic two-story foyerSpacious primary suiteHis and hers closets
- 20 days |
- 981 |
- 48 |
Likely to sell faster than
Zillow last checked:
Listing updated:
Listed by:
Binal Sutaria 630-308-2326,
Morelli Realty
Source: MRED as distributed by MLS GRID,MLS#: 12716974

Facts & features
Interior
Bedrooms & bathrooms
- Bedrooms: 3
- Bathrooms: 3
- Full bathrooms: 2
- 1/2 bathrooms: 1
Rooms
- Room types: Eating Area
Primary bedroom
- Features: Flooring (Carpet), Bathroom (Full)
- Level: Second
- Area: 144 Square Feet
- Dimensions: 12X12
Bedroom 2
- Level: Second
- Area: 100 Square Feet
- Dimensions: 10X10
Bedroom 3
- Level: Second
- Area: 100 Square Feet
- Dimensions: 10X10
Eating area
- Features: Flooring (Vinyl)
- Level: Main
- Area: 100 Square Feet
- Dimensions: 10X10
Family room
- Features: Flooring (Carpet)
- Level: Main
- Area: 180 Square Feet
- Dimensions: 15X12
Kitchen
- Features: Kitchen (Eating Area-Table Space), Flooring (Vinyl)
- Level: Main
- Area: 70 Square Feet
- Dimensions: 10X7
Heating
- Natural Gas, Forced Air
Cooling
- Central Air
Appliances
- Included: Dishwasher, Refrigerator, Washer, Dryer
- Laundry: Main Level, Washer Hookup
Features
- Cathedral Ceiling(s)
- Basement: None
Interior area
- Total structure area: 0
- Total interior livable area: 1,739 sqft
Property
Parking
- Total spaces: 2
- Parking features: Asphalt, Garage Door Opener, Yes, Garage Owned, Attached, Garage
- Attached garage spaces: 2
- Has uncovered spaces: Yes
Accessibility
- Accessibility features: No Disability Access
Features
- Patio & porch: Patio
Lot
- Size: 1,872 Square Feet
- Dimensions: 26X72
Details
- Parcel number: 1822451076
- Special conditions: None
Construction
Type & style
- Home type: Townhouse
- Property subtype: Townhouse, Single Family Residence
Materials
- Vinyl Siding, Brick
- Foundation: Concrete Perimeter
- Roof: Asphalt
Condition
- New construction: No
- Year built: 2002
Utilities & green energy
- Sewer: Public Sewer
- Water: Public
Community & HOA
Community
- Subdivision: Southwind
HOA
- Has HOA: Yes
- Services included: Exterior Maintenance, Lawn Care, Scavenger, Snow Removal
- HOA fee: $248 monthly
Location
- Region: Huntley
Financial & listing details
- Price per square foot: $178/sqft
- Tax assessed value: $257,226
- Annual tax amount: $6,858
- Date on market: 7/29/2026
- Ownership: Fee Simple w/ HO Assn.
Estimated market value
Zestimate®
$304,700
Estimated sales range
$289,000 - $320,000
Rent Zestimate®
$2,600/mo
Price history
| Date | Event | Price |
|---|---|---|
| 7/29/2026 | Listed for sale | $309,999+113.8%$178/sqft |
Source: | ||
| 5/8/2019 | Listing removed | $1,650$1/sqft |
Source: Capital Asset Group Inc. #10362611 Report a problem | ||
| 5/2/2019 | Listed for rent | $1,650+3.1%$1/sqft |
Source: Capital Asset Group Inc. #10362611 Report a problem | ||
| 1/18/2018 | Listing removed | $1,600$1/sqft |
Source: Capital Asset Group Inc. #09810613 Report a problem | ||
| 12/1/2017 | Listed for rent | $1,600$1/sqft |
Source: Capital Asset Group Inc. #09810613 Report a problem | ||
| 11/27/2017 | Sold | $145,000-6.5%$83/sqft |
Source: | ||
| 8/24/2017 | Pending sale | $155,000$89/sqft |
Source: RE/MAX Plaza #09592275 Report a problem | ||
| 8/16/2017 | Listed for sale | $155,000$89/sqft |
Source: RE/MAX Plaza #09592275 Report a problem | ||
| 5/8/2017 | Pending sale | $155,000$89/sqft |
Source: RE/MAX Plaza #09592275 Report a problem | ||
| 4/12/2017 | Listed for sale | $155,000-2.3%$89/sqft |
Source: RE/MAX Plaza #09592275 Report a problem | ||
| 9/4/2002 | Sold | $158,660$91/sqft |
Source: Public Record Report a problem | ||
Public tax history
| Year | Property taxes | Tax assessment |
|---|---|---|
| 2025 | $6,859 +4.5% | $85,742 +8.8% |
| 2024 | $6,560 +0.6% | $78,799 +11.3% |
| 2023 | $6,519 +5.8% | $70,786 +9.8% |
| 2022 | $6,165 +2.9% | $64,456 +6.2% |
| 2021 | $5,992 +2.1% | $60,705 +2.7% |
| 2020 | $5,868 | $59,086 +2.6% |
| 2019 | -- | $57,577 +0.5% |
| 2018 | $5,811 +11.8% | $57,297 +6.1% |
| 2017 | $5,199 -1.2% | $53,997 +5.2% |
| 2016 | $5,260 | $51,338 +28.3% |
| 2013 | $5,260 | $40,027 -32.6% |
| 2011 | -- | $59,401 +5.3% |
| 2010 | -- | $56,405 -8.6% |
| 2009 | -- | $61,720 |
| 2008 | -- | $61,720 +8.4% |
| 2006 | -- | $56,952 +1.9% |
| 2005 | $4,562 +0.3% | $55,872 +4.6% |
| 2004 | $4,549 +6.5% | $53,390 +5.1% |
| 2003 | $4,270 +145% | $50,811 +288.9% |
| 2002 | $1,743 +95.1% | $13,065 +2441.8% |
| 2001 | $893 +2287.2% | $514 +1.6% |
| 2000 | $37 | $506 |
Find assessor info on the county website
Monthly payment
Est. payment
Payment breakdown
Explore the cost of this home by adjusting the details. Changes won't be saved.Climate risks
Neighborhood: 60142
Nearby schools
GreatSchools rating
- NAChesak Elementary SchoolGrades: K-2Distance: 0.5 mi
- 7/10Marlowe Middle SchoolGrades: 6-8Distance: 0.4 mi
- 8/10Huntley High SchoolGrades: 9-12Distance: 3.5 mi
Schools provided by the listing agent
- Elementary: Chesak Elementary School
- Middle: Marlowe Middle School
- High: Huntley High School
- District: 158
Source: MRED as distributed by MLS GRID. This data may not be complete. We recommend contacting the local school district to confirm school assignments for this home.
- $343,1003 bd3 ba1.7k sqft10083 Thornton Way #10083, Huntley, IL 60142Off Market
Save 
- $265,1002 bd2 ba1.2k sqft10089 Thornton Way, Huntley, IL 60142Off Market
Save 
- $292,6002 bd1 ba1.2k sqft10077 Thornton Way, Huntley, IL 60142Off Market
Save 
- $313,3003 bd3 ba1.7k sqft10095 Thornton Way, Huntley, IL 60142Off Market
Save - $267,6002 bd2 ba1.2k sqft10071 Thornton Way, Huntley, IL 60142Off Market
Save - $305,5003 bd3 ba1.7k sqft10555 Haverhill Ln, Huntley, IL 60142Off Market
Save - $302,3002 bd2 ba1.6k sqft10557 Haverhill Ln, Huntley, IL 60142Off Market
Save - $2,1002 bd3 ba1.2k sqft10553 Haverhill Ln, Huntley, IL 60142For Rent
Save
A local agent can set up tours, give advice and negotiate with sellers.