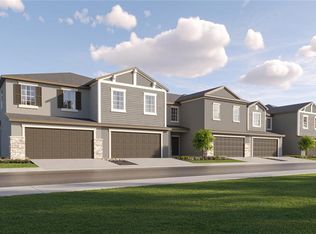
Under Construction. BRAND NEW HOME - This two-story townhome features a contemporary layout on the first floor connecting the family room, kitchen and dining room in a breezy, open-plan design. Nearby is a covered patio to extend activities outdoors. Upstairs hosts two secondary bedrooms, a versatile loft and the spacious owner’s suite with a spa-style bathroom. Completing the home is a convenient two-car garage for convenient storage space. Interior photos disclosed are different from the actual model being built. Nestled in the quiet city of San Antonio, FL, Mirada is a master-planned community with new townhomes and single-family homes for sale. Residents of all ages will have everything they need to live a relaxed lifestyle, including access to a pristine 15-acre Lagoon, a playground, dog park and scenic multi-use trails. Situated in Pasco County, the community is just a short drive from some of Tampa’s most popular dining and retail establishments, such as the Tampa Premium Outlets® in Wesley Chapel and Wiregrass Mall.
Sold for $334,900
$334,900
10083 TRUMPET HONEYSUCKLE WAY, SAN ANTONIO, FL 33576
3beds
2,319sqft
Townhouse
Built in 2024
3,000 Square Feet Lot
$320,500 Zestimate®
$144/sqft
$2,429 Estimated rent
Home value
$320,500
$285,000 - $359,000
$2,429/mo
Zestimate® history
Owner options
List your home for rent
$2,429/mo
Rent Zestimate®
Find your next renter with Zillow Rental Manager. Plus, with online applications, you can quickly screen prospective tenants – for free.
$2,429/mo
Rent Zestimate®
Refinance and save
$2,788/mo
Est. payment
Refinancing to a lower rate could help reduce your monthly payments and save thousands over the life of the loan.
$2,788/mo
Est. payment
Explore your selling options
Work with a Zillow partner agent
Leverage their expertise and Zillow's premium Showcase listings to get your home seen by more buyers.
Get startedList with your own agent
Get your home in front of millions of buyers by listing it on Zillow.
Learn how to do itSell it yourself
Take full control of how buyers see your home on Zillow by listing For Sale by Owner (FSBO).
List your homeWhat's special
Versatile loftConvenient two-car garageSpa-style bathroomOpen-plan designContemporary layoutCovered patio
Zillow last checked:
Listing updated:
Listed by:
Ben Goldstein 813-917-9080,
LENNAR REALTY 844-277-5790
Bought with:
Ben Goldstein
LENNAR REALTY
Source: Stellar MLS,MLS#: TB8322305 Originating MLS: Suncoast Tampa
Originating MLS: Suncoast Tampa
Facts & features
Interior
Bedrooms & bathrooms
- Bedrooms: 3
- Bathrooms: 3
- Full bathrooms: 2
- 1/2 bathrooms: 1
Primary bedroom
- Features: Walk-In Closet(s)
- Level: Second
- Area: 240 Square Feet
- Dimensions: 20x12
Bedroom 2
- Features: Built-in Closet
- Level: Second
- Area: 156 Square Feet
- Dimensions: 12x13
Bedroom 3
- Features: Built-in Closet
- Level: Second
- Area: 156 Square Feet
- Dimensions: 12x13
Dining room
- Level: First
- Area: 144 Square Feet
- Dimensions: 12x12
Kitchen
- Level: First
- Area: 168 Square Feet
- Dimensions: 14x12
Living room
- Level: First
- Area: 270 Square Feet
- Dimensions: 15x18
Loft
- Level: Second
- Area: 176 Square Feet
- Dimensions: 11x16
Heating
- Central
Cooling
- Central Air
Appliances
- Included: Dishwasher, Disposal, Dryer, Microwave, Range, Refrigerator, Washer
- Laundry: Laundry Room
Features
- Other
- Flooring: Carpet, Ceramic Tile
- Has fireplace: No
Interior area
- Total structure area: 2,719
- Total interior livable area: 2,319 sqft
Property
Parking
- Total spaces: 2
- Parking features: Garage - Attached
- Attached garage spaces: 2
- Details: Garage Dimensions: 20X20
Features
- Levels: Two
- Stories: 2
- Exterior features: Other
Lot
- Size: 3,000 Square Feet
Details
- Parcel number: 1425200240000003840
- Zoning: MPUD
- Special conditions: None
Construction
Type & style
- Home type: Townhouse
- Property subtype: Townhouse
Materials
- Block, Stucco
- Foundation: Block, Slab
- Roof: Shingle
Condition
- Under Construction
- New construction: Yes
- Year built: 2024
Details
- Builder model: MARISOL
- Builder name: LENNAR
Utilities & green energy
- Sewer: Public Sewer
- Water: Public
- Utilities for property: Cable Available
Community & HOA
Community
- Features: Pool
- Pet fee: $0 monthly
- Subdivision: MIRADA TOWNHOMES
HOA
- Has HOA: Yes
- Services included: Other
- HOA fee: $460 monthly
- HOA name: OO
- Second HOA name: OO
Location
- Region: San Antonio
Financial & listing details
- Price per square foot: $144/sqft
- Date on market: 11/18/2024
- Cumulative days on market: 29 days
- Listing terms: Cash,Conventional,FHA,VA Loan
- Ownership: Fee Simple
- Total actual rent: 0
- Road surface type: Paved
Price history
| Date | Event | Price |
|---|---|---|
| 1/31/2025 | Sold | $334,900$144/sqft |
Source:  Stellar MLS #TB8322305 Report a problem Stellar MLS #TB8322305 Report a problem | ||
| 12/18/2024 | Pending sale | $334,900$144/sqft |
Source: Stellar MLS #TB8322305 Report a problem | ||
| 12/13/2024 | Price change | $334,900-6.8%$144/sqft |
Source: Stellar MLS #TB8322305 Report a problem | ||
| 12/11/2024 | Price change | $359,400+0.1%$155/sqft |
Source:  Lennar Homes Report a problem Lennar Homes Report a problem | ||
| 12/10/2024 | Price change | $358,900-0.1%$155/sqft |
Source: Lennar Homes Report a problem | ||
| 12/10/2024 | Price change | $359,400+0.1%$155/sqft |
Source: Stellar MLS #TB8322305 Report a problem | ||
| 12/9/2024 | Price change | $358,900+0.3%$155/sqft |
Source: Stellar MLS #TB8322305 Report a problem | ||
| 11/20/2024 | Price change | $357,900-0.4%$154/sqft |
Source: Stellar MLS #TB8322305 Report a problem | ||
| 11/16/2024 | Listed for sale | $359,315$155/sqft |
Source: Lennar Homes Report a problem | ||
Public tax history
Tax history is unavailable.
Neighborhood: 33576
Nearby homes
- $345,0003 bd3 ba2.3k sqft10064 Trumpet Honeysuckle Way, San Antonio, FL 33576Sold
- $324,9003 bd3 ba1.8k sqft10089 Trumpet Honeysuckle Way, San Antonio, FL 33576Sold
- $375,0604 bd3 ba2.4k sqft10036 Trumpet Honeysuckle Way, San Antonio, FL 33576Sold
- $370,0604 bd3 ba2.4k sqft10071 Trumpet Honeysuckle Way, San Antonio, FL 33576Sold
- $337,1653 bd3 ba1.8k sqft10056 Trumpet Honeysuckle Way, San Antonio, FL 33576Sold
- $334,9004 bd3 ba2.2k sqft10070 Trumpet Honeysuckle Way, San Antonio, FL 33576Sold
- $337,9004 bd3 ba2.2k sqft32184 Jamaica Caper Way, San Antonio, FL 33576Sold
- $290,0003 bd3 ba1.8k sqft10048 Trumpet Honeysuckle Way, San Antonio, FL 33576Sold
Nearby schools
GreatSchools rating
- 3/10San Antonio Elementary SchoolGrades: PK-5Distance: 3.4 mi
- 3/10Pasco Middle SchoolGrades: 6-8Distance: 6.6 mi
- 3/10Pasco High SchoolGrades: PK,9-12Distance: 6 mi
Schools provided by the listing agent
- Elementary: San Antonio-PO
- Middle: Pasco Middle-PO
- High: Pasco High-PO
Source: Stellar MLS. This data may not be complete. We recommend contacting the local school district to confirm school assignments for this home.
Get a cash offer in 3 minutes
Find out how much your home could sell for in as little as 3 minutes with a no-obligation cash offer.
Estimated market value
$320,500
Get a cash offer in 3 minutes
Find out how much your home could sell for in as little as 3 minutes with a no-obligation cash offer.
Estimated market value
$320,500
- Florida
- Pasco County
- San Antonio
- 33576
- 10083 TRUMPET HONEYSUCKLE WAY
Nearby cities
Nearby zip codes
Other San Antonio Topics
