Skip main navigation
Closed
  • $660,000

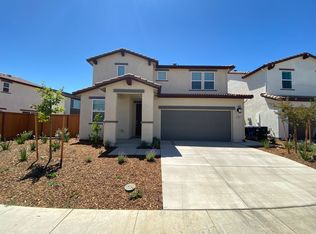
    10083 Windage Way, Sacramento, CA 95829

    4beds
    2,437sqft
    Single Family Residence
    Built in 2024
    4,626.07 Square Feet Lot
    $650,200 Zestimate®
    $271/sqft
    $3,259 Estimated rent

    Home value

    $650,200

    $585,000 - $722,000

    $3,259/mo

    Zestimate® history
    Loading
    Loading...

    Owner options

    List your home for rent

    $3,259/mo

    Rent Zestimate®

    Find your next renter with Zillow Rental Manager. Plus, with online applications, you can quickly screen prospective tenants – for free.

    Learn more

    $3,259/mo

    Rent Zestimate®

    Refinance and save

    $4,111/mo

    Est. payment

    Refinancing to a lower rate could help reduce your monthly payments and save thousands over the life of the loan.

    See today's rates

    $4,111/mo

    Est. payment

    Explore your selling options

    Work with a Zillow partner agent

    Leverage their expertise and Zillow's premium Showcase listings to get your home seen by more buyers.

    Get started

    List with your own agent

    Get your home in front of millions of buyers by listing it on Zillow.

    Learn how to do it

    Sell it yourself

    Take full control of how buyers see your home on Zillow by listing For Sale by Owner (FSBO).

    List your home

    What's special

    Chef-inspired kitchenStunning primary suiteFirst-floor studyDining areaGreat roomInviting foyerWalk-in closet
    MLS#224084899 May 2025 Completion! The two-story Osa floor plan at Trailhead at Wildhawk North is an open-concept, vibrant home inspired by life's best moments. Begin at the inviting foyer that seamlessly flows into the chef-inspired kitchen, great room, and dining area. For added convenience, a first-floor study allows for stylish work-from-home options or a craft room. Upstairs, enjoy a loft space or opt for a fifth bedroom. This charming home offers 4 bedrooms and 3 baths, with a stunning primary suite featuring dual vanities and a walk-in closet. A 2-car garage completes this thoughtfully designed floor plan.

    Zillow last checked:

    Listing updated:

    Listed by:

    Suzanna Martinez DRE #01910366 916-355-8900,

    Taylor Morrison Services, Inc

    Bought with:

    Non-MLS Office

    Source: MetroList Services of CA,MLS#: 224084899Originating MLS: MetroList Services, Inc.

    Facts & features

    Interior

    Bedrooms & bathrooms
    • Bedrooms: 4
    • Bathrooms: 3
    • Full bathrooms: 3
    Primary bathroom
    • Features: Shower Stall(s), Double Vanity, Walk-In Closet(s)
    Dining room
    • Features: Dining/Family Combo
    Kitchen
    • Features: Pantry Closet, Granite Counters, Island w/Sink, Kitchen/Family Combo
    Heating
    • Central
    Cooling
    • Central Air
    Appliances
    • Included: Free-Standing Gas Range, Dishwasher, Microwave
    • Laundry: Electric Dryer Hookup, Upper Level, Inside
    Features
    • Flooring: Carpet, Tile
    • Has fireplace: No
    Interior area
    • Total interior livable area: 2,437 sqft

    Property

    Parking
    • Total spaces: 2
    • Parking features: Attached, Garage Faces Front
    • Attached garage spaces: 2
    Features
    • Stories: 2
    Lot
    • Size: 4,626 sqft
    • Features: Landscape Front
    Details
    • Parcel number: 12208700140000
    • Zoning description: Residential
    • Special conditions: Standard

    Construction

    Type & style
    • Home type: SingleFamily
    • Architectural style: Contemporary
    • Property subtype: Single Family Residence
    Materials
    • Concrete, Stucco, Frame, Wood
    • Foundation: Concrete, Slab
    • Roof: Cement
    Condition
    • Year built: 2024
    Details
    • Builder name: Taylor Morrison

    Utilities & green energy

    • Sewer: Public Sewer
    • Water: Public
    • Utilities for property: Public, Underground Utilities

    Community & neighborhood

    Location
    • Region: Sacramento

    Other

    Other facts
    • Price range: $660K - $660K

    Price history

    DateEventPrice
    4/6/2025Listing removed$3,480$1/sqft
    Source: Zillow Rentals Report a problem
    3/28/2025Sold$660,000-4.2%$271/sqft
    Source: MetroList Services of CA #224084899 Report a problem
    3/22/2025Listed for rent$3,480$1/sqft
    Source: Zillow Rentals Report a problem
    1/2/2025Pending sale$689,176$283/sqft
    Source: MetroList Services of CA #224084899 Report a problem
    12/5/2024Price change$689,176-0.7%$283/sqft
    Source: Taylor Morrison Report a problem
    12/4/2024Price change$694,176+0.7%$285/sqft
    Source: Taylor Morrison Report a problem
    11/25/2024Price change$689,176-0.7%$283/sqft
    Source: MetroList Services of CA #224084899 Report a problem
    10/12/2024Price change$694,176+4.2%$285/sqft
    Source: MetroList Services of CA #224084899 Report a problem
    9/19/2024Price change$665,936+0.3%$273/sqft
    Source: MetroList Services of CA #224084899 Report a problem
    9/12/2024Price change$663,936-2.9%$272/sqft
    Source: MetroList Services of CA #224084899 Report a problem
    8/1/2024Listed for sale$683,936$281/sqft
    Source: Taylor Morrison Report a problem

    Public tax history

    YearProperty taxesTax assessment
    2025$10,282 +362.1%$264,000 +166%
    2024$2,225 +22.3%$99,246 +17.1%
    2023$1,820 $84,751

    Find assessor info on the county website

    Neighborhood: Vineyard

    Nearby schools

    GreatSchools rating
    Get a cash offer in 3 minutes
    Find out how much your home could sell for in as little as 3 minutes with a no-obligation cash offer.
    Estimated market value
    $650,200
    Get a cash offer in 3 minutes
    Find out how much your home could sell for in as little as 3 minutes with a no-obligation cash offer.
    Estimated market value
    $650,200