Perfectly situated on a picturesque boulevard, just steps from all the best amenities Huntington Woods has to offer, this versatile yet classic 4 bed, 2.5 bath, brick colonial boasts a wealth of possibility and untapped potential. First floor primary suite. Step inside the welcoming foyer and notice tasteful features and charm, including a discrete powder room, cedar coat closet and coved ceilings. Follow gleaming hardwood floors into the spacious living room, where you will find a natural fireplace and french door access to the expansive family room. Ideally suited for both entertainment and relaxation, take note of the gas fireplace, exposed brick and ADA accessible doorways that give way to first floor laundry, a walk-in-closet and large, ADA compliant bathroom with walk-in shower and separate tub. Possibilities continue past the formal dining room (with views of the backyard and composite deck) through to the kitchen. Once partially used for commercial purposes, the light and bright kitchen now presents an opportunity for culinary enthusiasts to reimagine their ideal oasis. Whether envisioning a butler’s pantry, kosher kitchen or choosing to utilize the existing footprint, the canvas is blank and yours to craft. Up the stairs you will find a 2nd full bath, primary bedroom with 2 spacious closets, two guest rooms and hardwood floors throughout. An oversized 2 car garage, mudroom with build-in bench seating and unfinished, waterproofed basement make this home a must-see. Easy, walking distance to the Huntington Woods Library, Burton Elementary School, the recreation center, pool, tennis and pickle ball courts, parks and Monarch Cafe. Welcome home!
Sold for $475,000
$475,000
10084 Lasalle Blvd, Huntington Woods, MI 48070
4beds
2,100sqft
Single Family Residence
Built in 1938
6,098 Square Feet Lot
$549,700 Zestimate®
$226/sqft
$2,924 Estimated rent
Home value
$549,700
$522,000 - $588,000
$2,924/mo
Zestimate® history
Owner options
List your home for rent
$2,924/mo
Rent Zestimate®
Find your next renter with Zillow Rental Manager. Plus, with online applications, you can quickly screen prospective tenants – for free.
$2,924/mo
Rent Zestimate®
Refinance and save
$3,103/mo
Est. payment
Refinancing to a lower rate could help reduce your monthly payments and save thousands over the life of the loan.
$3,103/mo
Est. payment
Explore your selling options
Work with a Zillow partner agent
Leverage their expertise and Zillow's premium Showcase listings to get your home seen by more buyers.
Get startedList with your own agent
Get your home in front of millions of buyers by listing it on Zillow.
Learn how to do itSell it yourself
Take full control of how buyers see your home on Zillow by listing For Sale by Owner (FSBO).
List your homeWhat's special
Gas fireplaceNatural fireplaceBrick colonialCoved ceilingsComposite deckExposed brickHardwood floors throughout
Zillow last checked:
Listing updated:
Listed by:
Madelon Ward 248-703-9532,
KW Domain,
Ashley Csaki 248-914-1506,
KW Domain
Bought with:
Matthew Bush, 6501404811
RE/MAX First
Source: Realcomp II,MLS#: 20230097901
Facts & features
Interior
Bedrooms & bathrooms
- Bedrooms: 4
- Bathrooms: 3
- Full bathrooms: 2
- 1/2 bathrooms: 1
Primary bedroom
- Level: Entry
- Dimensions: 12 x 22
Bedroom
- Level: Second
- Dimensions: 16 x 13
Bedroom
- Level: Second
- Dimensions: 15 x 10
Bedroom
- Level: Second
- Dimensions: 11 x 9
Other
- Level: Second
- Dimensions: 11 x 9
Other
- Level: Entry
- Dimensions: 8 x 12
Other
- Level: Entry
- Dimensions: 3 x 4
Dining room
- Level: Entry
- Dimensions: 13 x 12
Kitchen
- Level: Entry
- Dimensions: 10 x 23
Living room
- Level: Entry
- Dimensions: 12 x 18
Heating
- Forced Air, Natural Gas
Cooling
- Ceiling Fans, Central Air, Wall Units
Appliances
- Included: Built In Gas Range, Built In Refrigerator, Dishwasher, Disposal, Gas Cooktop, Microwave, Washer Dryer Stacked
Features
- Basement: Unfinished
- Has fireplace: Yes
- Fireplace features: Family Room, Gas, Living Room, Wood Burning
Interior area
- Total interior livable area: 2,100 sqft
- Finished area above ground: 2,100
Property
Parking
- Total spaces: 2
- Parking features: Two Car Garage, Detached
- Garage spaces: 2
Accessibility
- Accessibility features: Accessible Central Living Area, Accessible Doors, Accessible Full Bath, Grip Accessible Features
Features
- Levels: Two
- Stories: 2
- Entry location: GroundLevelwSteps
- Patio & porch: Deck
- Pool features: None
Lot
- Size: 6,098 Square Feet
- Dimensions: 50.00 x 125.00
Details
- Parcel number: 2520227022
- Special conditions: Short Sale No,Standard
Construction
Type & style
- Home type: SingleFamily
- Architectural style: Colonial
- Property subtype: Single Family Residence
Materials
- Brick
- Foundation: Basement, Block, Crawl Space
- Roof: Asphalt
Condition
- New construction: No
- Year built: 1938
Utilities & green energy
- Sewer: Public Sewer
- Water: Public
Community & HOA
Community
- Subdivision: BRONX SUB
HOA
- Has HOA: No
Location
- Region: Huntington Woods
Financial & listing details
- Price per square foot: $226/sqft
- Tax assessed value: $123,660
- Annual tax amount: $5,774
- Date on market: 11/16/2023
- Cumulative days on market: 28 days
- Listing agreement: Exclusive Right To Sell
- Listing terms: Cash,Conventional
Price history
| Date | Event | Price |
|---|---|---|
| 12/22/2023 | Sold | $475,000+2.2%$226/sqft |
Source:  Realcomp II #20230097901 Report a problem Realcomp II #20230097901 Report a problem | ||
| 12/14/2023 | Pending sale | $465,000$221/sqft |
Source: Realcomp II #20230097901 Report a problem | ||
| 11/24/2023 | Contingent | $465,000$221/sqft |
Source: Realcomp II #20230097901 Report a problem | ||
| 11/16/2023 | Price change | $465,000-5.1%$221/sqft |
Source: Realcomp II #20230097901 Report a problem | ||
| 11/9/2023 | Listed for sale | $490,000$233/sqft |
Source: Realcomp II #20230095627 Report a problem | ||
| 11/9/2023 | Listing removed | -- |
Source: Realcomp II #20230085300 Report a problem | ||
| 10/27/2023 | Listed for sale | $490,000$233/sqft |
Source: Realcomp II #20230085300 Report a problem | ||
Public tax history
| Year | Property taxes | Tax assessment |
|---|---|---|
| 2025 | $9,840 +70.1% | $224,940 +11.8% |
| 2024 | $5,784 +4.7% | $201,210 +6% |
| 2023 | $5,525 +1.5% | $189,770 +6.8% |
| 2022 | $5,445 -0.7% | $177,740 +3.3% |
| 2021 | $5,484 | $172,000 +1.7% |
| 2020 | -- | $169,160 +2.2% |
| 2019 | $5,195 +3.1% | $165,560 +1.9% |
| 2018 | $5,040 +2.4% | $162,510 +2.6% |
| 2017 | $4,922 | $158,370 +5.9% |
| 2016 | $4,922 | $149,580 +12.8% |
| 2015 | -- | $132,650 +14.7% |
| 2014 | -- | $115,600 +15.2% |
| 2011 | -- | $100,360 -12.2% |
| 2010 | $4,185 +3.4% | $114,280 -11.7% |
| 2009 | $4,047 +47% | $129,430 -37.6% |
| 2005 | $2,752 | $207,380 +66.2% |
| 2003 | -- | $124,760 +7.6% |
| 2002 | -- | $115,940 +67.2% |
| 2001 | $2,860 +8.7% | $69,340 +3.2% |
| 2000 | $2,632 | $67,190 |
Find assessor info on the county website
Neighborhood: 48070
Nearby homes
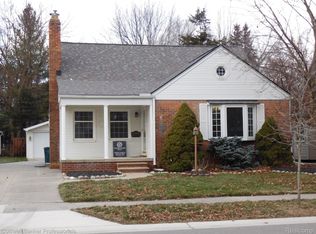
- $385,0003 bd1 ba1.5k sqft10074 Lasalle Blvd, Huntington Woods, MI 48070Sold
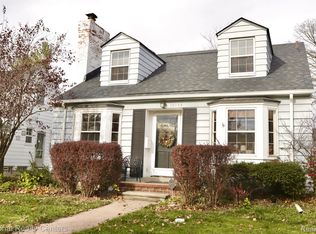
- $397,5004 bd2 ba1.9k sqft10134 Lasalle Blvd, Huntington Woods, MI 48070Sold
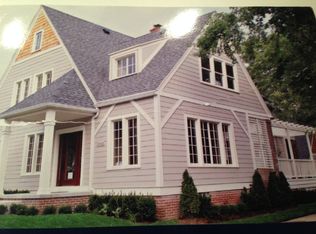
- $972,0005 bd5 ba3.1k sqft10406 Lasalle Blvd, Huntington Woods, MI 48070Off Market
- $546,3003 bd2 ba2.1k sqft10154 Lasalle Blvd, Huntington Woods, MI 48070Off Market
- $519,0004 bd3 ba1.6k sqft10414 Lasalle Blvd, Huntington Woods, MI 48070Off Market
- $361,1003 bd2 ba1.1k sqft10144 Lasalle Blvd, Huntington Woods, MI 48070Off Market
- $464,1004 bd2 ba1.7k sqft10155 Lasalle Blvd, Huntington Woods, MI 48070Off Market
- $710,2002 bd3 ba2.5k sqft26627 Meadowcrest Blvd, Huntington Woods, MI 48070Off Market
Nearby schools
GreatSchools rating
- 9/10Burton Elementary SchoolGrades: K-5Distance: 0.4 mi
- 8/10Berkley High SchoolGrades: 7-12Distance: 0.9 mi
Get a cash offer in 3 minutes
Find out how much your home could sell for in as little as 3 minutes with a no-obligation cash offer.
Estimated market value
$549,700
Get a cash offer in 3 minutes
Find out how much your home could sell for in as little as 3 minutes with a no-obligation cash offer.
Estimated market value
$549,700
- Michigan
- Oakland County
- Huntington Woods
- 48070
- 10084 Lasalle Blvd
Nearby cities
Nearby zip codes
Other Huntington Woods Topics
- Apartments for Rent in 48070
- Houses for Sale in 48070
- Houses for Rent in 48070
- 48070 Real Estate
- Huntington Woods Condos
- Houses for Sale in Huntington Woods
- Newest Listings in Huntington Woods
- Huntington Woods Home Values
- Huntington Woods Real Estate Agents
- Huntington Woods Refinance
- Huntington Woods Mortgage Rates
