Pride of ownership is immediately evident the moment you step through the front door of this beautifully maintained Englewood gem. Lightly lived in and thoughtfully designed, this three-bedroom home features a desirable split-bedroom floor plan, offering privacy for both owners and visiting family or friends. The spacious great room creates a comfortable and inviting atmosphere and flows seamlessly into the open kitchen—perfect for entertaining. A generously sized island with seating invites guests to gather and chat, while granite countertops and coastal-style Shaker cabinets with soft-close doors and drawers enhance both style and functionality. Neutral tile flooring throughout the home not only adds to the bright, open feel but also makes for easy maintenance. The primary suite is a true retreat, featuring two walk-in closets, dual sinks, and a large walk-in shower. A well-placed guest bathroom doubles as a convenient pool bath, keeping the rest of the home clean and dry. Sliding glass doors from the great room open to a relaxing lanai with a covered sitting area, overlooking the pool and hot tub—ideal for enjoying Florida living year-round. An additional covered seating area is accessible from the primary bedroom, providing a private outdoor escape. Adding even more value, the property includes a second attached lot with a 100 ft. level concrete driveway leading to a 10x20 shed equipped with electric, perfect for RV or camper hookups. Completing the package, the landscaping features Florida-native, low-maintenance plants, allowing you more time to enjoy your surroundings and less time on upkeep. This exceptional home offers comfort, functionality, and the best of coastal Florida living.
Sold for $445,000
$445,000
10084 Topsail Ave, Englewood, FL 34224
3beds
1,665sqft
Single Family Residence
Built in 2018
0.46 Acres Lot
$443,300 Zestimate®
$267/sqft
$3,339 Estimated rent
Home value
$443,300
$399,000 - $492,000
$3,339/mo
Zestimate® history
Owner options
List your home for rent
$3,339/mo
Rent Zestimate®
Find your next renter with Zillow Rental Manager. Plus, with online applications, you can quickly screen prospective tenants – for free.
$3,339/mo
Rent Zestimate®
Refinance and save
$3,023/mo
Est. payment
Refinancing to a lower rate could help reduce your monthly payments and save thousands over the life of the loan.
$3,023/mo
Est. payment
Explore your selling options
Work with a Zillow partner agent
Leverage their expertise and Zillow's premium Showcase listings to get your home seen by more buyers.
Get startedList with your own agent
Get your home in front of millions of buyers by listing it on Zillow.
Learn how to do itSell it yourself
Take full control of how buyers see your home on Zillow by listing For Sale by Owner (FSBO).
List your homeWhat's special
Granite countertopsComfortable and inviting atmosphereSecond attached lotDesirable split-bedroom floor planSpacious great roomLarge walk-in showerDual sinks
Zillow last checked:
Listing updated:
Listed by:
Karen Rand 941-662-0195,
PARADISE EXCLUSIVE INC 941-698-0303,
Mike Witkosky 941-815-8055,
PARADISE EXCLUSIVE INC
Bought with:
Tree Marti, 3338120
COLDWELL BANKER REALTY
Source: Stellar MLS,MLS#: D6145435 Originating MLS: Englewood
Originating MLS: Englewood
Facts & features
Interior
Bedrooms & bathrooms
- Bedrooms: 3
- Bathrooms: 2
- Full bathrooms: 2
Primary bedroom
- Features: Dual Closets
- Level: First
- Area: 224 Square Feet
- Dimensions: 14x16
Bedroom 2
- Features: Built-in Closet
- Level: First
- Area: 100 Square Feet
- Dimensions: 10x10
Bedroom 3
- Features: Built-in Closet
- Level: First
- Area: 110 Square Feet
- Dimensions: 10x11
Dinette
- Level: First
- Area: 72 Square Feet
- Dimensions: 8x9
Dining room
- Level: First
- Area: 121 Square Feet
- Dimensions: 11x11
Kitchen
- Level: First
- Area: 96 Square Feet
- Dimensions: 8x12
Living room
- Level: First
- Area: 180 Square Feet
- Dimensions: 12x15
Heating
- Central, Electric
Cooling
- Central Air
Appliances
- Included: Dishwasher, Dryer, Electric Water Heater, Microwave, Range, Refrigerator, Washer
- Laundry: Inside, Laundry Room
Features
- Ceiling Fan(s), Crown Molding, Eating Space In Kitchen, Kitchen/Family Room Combo, Open Floorplan, Primary Bedroom Main Floor, Solid Surface Counters, Split Bedroom, Thermostat, Walk-In Closet(s)
- Flooring: Ceramic Tile
- Doors: Sliding Doors
- Windows: Window Treatments, Hurricane Shutters
- Has fireplace: No
Interior area
- Total structure area: 2,550
- Total interior livable area: 1,665 sqft
Property
Parking
- Total spaces: 2
- Parking features: Garage - Attached
- Attached garage spaces: 2
- Details: Garage Dimensions: 20x20
Features
- Levels: One
- Stories: 1
- Patio & porch: Enclosed, Screened
- Exterior features: Irrigation System, Lighting, Rain Gutters, Storage
- Has private pool: Yes
- Pool features: Gunite, Heated, In Ground, Screen Enclosure
- Has spa: Yes
- Spa features: Heated, In Ground
- Has view: Yes
- View description: Pool
Lot
- Size: 0.46 Acres
Details
- Additional structures: Shed(s), Workshop
- Parcel number: 412011158006
- Zoning: RSF3.5
- Special conditions: None
Construction
Type & style
- Home type: SingleFamily
- Property subtype: Single Family Residence
Materials
- Block, Stucco
- Foundation: Slab
- Roof: Shingle
Condition
- New construction: No
- Year built: 2018
Details
- Builder name: Frank Fredericks Custom Builders
Utilities & green energy
- Sewer: Septic Tank
- Water: Public
- Utilities for property: BB/HS Internet Available, Electricity Connected, Public, Sewer Connected, Water Connected
Community & HOA
Community
- Pet fee: $0 monthly
- Subdivision: PORT CHARLOTTE SEC 064
HOA
- Has HOA: No
Location
- Region: Englewood
Financial & listing details
- Price per square foot: $267/sqft
- Tax assessed value: $415,719
- Annual tax amount: $5,170
- Date on market: 1/10/2026
- Cumulative days on market: 6 days
- Listing terms: Cash,Conventional
- Ownership: Fee Simple
- Total actual rent: 0
- Electric utility on property: Yes
- Road surface type: Paved
Price history
| Date | Event | Price |
|---|---|---|
| 2/27/2026 | Sold | $445,000-1.1%$267/sqft |
Source:  Stellar MLS #D6145435 Report a problem Stellar MLS #D6145435 Report a problem | ||
| 1/16/2026 | Pending sale | $450,000$270/sqft |
Source: Stellar MLS #D6145435 Report a problem | ||
| 1/10/2026 | Listed for sale | $450,000+5194.1%$270/sqft |
Source: Stellar MLS #D6145435 Report a problem | ||
| 1/24/2017 | Sold | $8,500-14.1%$5/sqft |
Source: Public Record Report a problem | ||
| 12/21/2016 | Pending sale | $9,900$6/sqft |
Source: BREAKWATER REALTY GROUP LLC #D5910244 Report a problem | ||
| 7/28/2016 | Price change | $9,900-9.6%$6/sqft |
Source: BREAKWATER REALTY GROUP LLC #D5910244 Report a problem | ||
| 2/8/2016 | Listed for sale | $10,950-60.2%$7/sqft |
Source: BREAKWATER REALTY GROUP LLC #D5910244 Report a problem | ||
| 2/17/2005 | Sold | $27,500+66.7%$17/sqft |
Source: Public Record Report a problem | ||
| 6/15/2004 | Sold | $16,500+243.8%$10/sqft |
Source: Public Record Report a problem | ||
| 12/24/2003 | Sold | $4,800$3/sqft |
Source: Public Record Report a problem | ||
Public tax history
| Year | Property taxes | Tax assessment |
|---|---|---|
| 2025 | $5,170 +7.9% | $298,438 +4% |
| 2024 | $4,791 +0.3% | $286,828 +3.1% |
| 2023 | $4,775 +2.2% | $278,255 +1.8% |
| 2022 | $4,672 +2.6% | $273,379 +5.7% |
| 2021 | $4,554 +4.8% | $258,688 +1.2% |
| 2020 | $4,346 +3.5% | $255,513 +3% |
| 2019 | $4,200 +737.5% | $248,071 +1724.1% |
| 2018 | $501 | $13,600 +100% |
| 2017 | $501 +107.9% | $6,800 +32.2% |
| 2016 | $241 +1.2% | $5,143 +10% |
| 2015 | $238 +3.8% | $4,675 +10% |
| 2014 | $230 +208.2% | $4,250 |
| 2013 | $74 +1.9% | $4,250 |
| 2012 | $73 +0.9% | $4,250 |
| 2011 | $72 -29.7% | $4,250 -28.6% |
| 2010 | $103 -20.9% | $5,950 -26.3% |
| 2009 | $130 | $8,075 |
Find assessor info on the county website
Neighborhood: 34224
Nearby homes
- $6,800-- bd-- ba-- sqft10076 Topsail Ave, Englewood, FL 34224Off Market
- $24,0009,936 Square Feet10068 Topsail Ave, Englewood, FL 34224Off Market
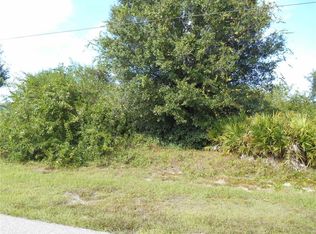
- $214,7003 bd2 ba1k sqft10092 Topsail Ave, Englewood, FL 34224Off Market
- $376,8003 bd2 ba2k sqft10075 Barker Ave, Englewood, FL 34224Off Market
- $16,000-- bd-- ba-- sqft10075 Topsail Ave, Englewood, FL 34224Off Market
- $277,6002 bd2 ba1k sqft10091 Topsail Ave, Englewood, FL 34224Off Market
- $324,5003 bd2 ba1.5k sqft10100 Topsail Ave, Englewood, FL 34224Off Market
- $242,3003 bd2 ba1.2k sqft10060 Topsail Ave, Englewood, FL 34224Off Market
Nearby schools
GreatSchools rating
- 8/10Vineland Elementary SchoolGrades: PK-5Distance: 0.7 mi
- 7/10L. A. Ainger Middle SchoolGrades: 6-8Distance: 0.8 mi
- 5/10Lemon Bay High SchoolGrades: 9-12Distance: 2.8 mi
Get a cash offer in 3 minutes
Find out how much your home could sell for in as little as 3 minutes with a no-obligation cash offer.
Estimated market value
$443,300
Get a cash offer in 3 minutes
Find out how much your home could sell for in as little as 3 minutes with a no-obligation cash offer.
Estimated market value
$443,300
- Florida
- Charlotte County
- Englewood
- 34224
- 10084 Topsail Ave
Nearby cities
Nearby zip codes
Other Englewood Topics
