Welcome to this beautifully maintained 4-bedroom, 4-bath home in Littleton, Colorado, offering a spacious open floor plan, finished walkout basement, and an incredible landscaped lot in one of the most desirable locations in Littleton. If you are searching for homes for sale in Littleton with space, flexibility, and outdoor living, this property stands out from the rest. This two-story home features multiple living spaces designed for both entertaining and everyday comfort. The large open kitchen offers extensive cabinet and counter space and flows seamlessly into the main living area, creating the perfect setup for gatherings, holidays, and daily living. Natural light fills the home, adding to the warm and inviting feel throughout. The finished walkout basement provides endless flexibility with a dedicated workshop and an additional bonus room ideal for a home gym, craft room, office, playroom, or hobby space. With the layout and additional living areas, this home also offers excellent potential for multi-generational living or creating a more private secondary living setup. Step outside and enjoy the beautifully landscaped backyard along with a private balcony perfect for relaxing and enjoying Colorado evenings. The large lot provides privacy, usable outdoor space, and incredible curb appeal. Major updates including a newer AC and furnace add additional peace of mind. Located close to parks, trails, shopping, dining, and easy commuter access, this Littleton home combines location, functionality, and long-term potential. Homes with this much space, a walkout basement, multiple living areas, and a large landscaped lot rarely become available in Littleton.
Sold for $675,000
$675,000
10084 W Geddes Circle, Littleton, CO 80127
4beds
3,468sqft
Single Family Residence
Built in 1981
8,494 Square Feet Lot
$674,700 Zestimate®
$195/sqft
$4,023 Estimated rent
Home value
$674,700
$641,000 - $715,000
$4,023/mo
Zestimate® history
Owner options
List your home for rent
$4,023/mo
Rent Zestimate®
Find your next renter with Zillow Rental Manager. Plus, with online applications, you can quickly screen prospective tenants – for free.
$4,023/mo
Rent Zestimate®
Refinance and save
$3,141/mo
Est. payment
Refinancing to a lower rate could help reduce your monthly payments and save thousands over the life of the loan.
$3,141/mo
Est. payment
Explore your selling options
Work with a Zillow partner agent
Leverage their expertise and Zillow's premium Showcase listings to get your home seen by more buyers.
Get startedList with your own agent
Get your home in front of millions of buyers by listing it on Zillow.
Learn how to do itSell it yourself
Take full control of how buyers see your home on Zillow by listing For Sale by Owner (FSBO).
List your homeWhat's special
Zillow last checked:
Listing updated:
Listed by:
Marjorie Engle marjorie@englehomesgroup.com,
eXp Realty, LLC
Bought with:
Jane Goulder, 100039782
Compass - Denver
Amy Kissinger, 100007043
Compass - Denver
Source: REcolorado as distributed by MLS GRID,MLS#: 2453854
Facts & features
Interior
Bedrooms & bathrooms
- Bedrooms: 4
- Bathrooms: 4
- Full bathrooms: 2
- 3/4 bathrooms: 1
- 1/4 bathrooms: 1
- Main level bathrooms: 1
Bedroom
- Level: Upper
Bedroom
- Level: Upper
Bedroom
- Level: Upper
Bedroom
- Level: Upper
Bathroom
- Level: Upper
Bathroom
- Level: Upper
Bathroom
- Level: Basement
Bathroom
- Level: Main
Bonus room
- Level: Basement
Dining room
- Level: Main
Kitchen
- Level: Main
Laundry
- Level: Basement
Living room
- Level: Main
Living room
- Level: Main
Workshop
- Level: Basement
Heating
- Forced Air, Natural Gas
Cooling
- Central Air
Appliances
- Included: Cooktop, Dishwasher, Disposal, Dryer, Oven, Range, Refrigerator, Self Cleaning Oven
Features
- Ceiling Fan(s), Corian Counters, Entrance Foyer, Pantry, Smoke Free, Tile Counters, Walk-In Closet(s)
- Flooring: Carpet, Tile
- Windows: Storm Window(s), Triple Pane Windows
- Basement: Bath/Stubbed,Crawl Space,Exterior Entry,Finished,Full,Sump Pump,Walk-Out Access
- Number of fireplaces: 1
- Fireplace features: Family Room
Interior area
- Total structure area: 3,468
- Total interior livable area: 3,468 sqft
- Finished area above ground: 2,328
- Finished area below ground: 1,140
Property
Parking
- Total spaces: 2
- Parking features: Concrete, Exterior Access Door
- Attached garage spaces: 2
Features
- Levels: Two
- Stories: 2
- Patio & porch: Covered, Deck, Front Porch, Patio
- Exterior features: Private Yard
- Fencing: Full
Lot
- Size: 8,494 Square Feet
- Features: Landscaped, Sloped, Sprinklers In Front, Sprinklers In Rear
Details
- Parcel number: 155020
- Zoning: P-D
- Special conditions: Standard
Construction
Type & style
- Home type: SingleFamily
- Property subtype: Single Family Residence
Materials
- Brick, Frame, Wood Siding
- Foundation: Structural
- Roof: Composition
Condition
- Year built: 1981
Utilities & green energy
- Electric: 220 Volts
- Sewer: Public Sewer
- Water: Public
Community & HOA
Community
- Subdivision: Williamsburg
HOA
- Has HOA: No
Location
- Region: Littleton
Financial & listing details
- Price per square foot: $195/sqft
- Tax assessed value: $702,279
- Annual tax amount: $3,574
- Date on market: 6/26/2026
- Listing terms: Cash,Conventional,FHA,VA Loan
- Exclusions: Sellers Personal Property.
- Ownership: Individual
Price history
| Date | Event | Price |
|---|---|---|
| 7/15/2026 | Sold | $675,000+3.8%$195/sqft |
Source:  REcolorado as distributed by MLS GRID #2453854 Report a problem REcolorado as distributed by MLS GRID #2453854 Report a problem | ||
| 6/28/2026 | Pending sale | $650,000$187/sqft |
Source: eXp Realty #2453854 Report a problem | ||
| 6/28/2026 | Contingent | $650,000$187/sqft |
Source: eXp Realty #2453854 Report a problem | ||
| 6/26/2026 | Listed for sale | $650,000$187/sqft |
Source: REcolorado as distributed by MLS GRID #2453854 Report a problem | ||
Public tax history
| Year | Property taxes | Tax assessment |
|---|---|---|
| 2025 | $3,574 +0% | $43,892 +1.7% |
| 2024 | $3,572 +23% | $43,176 |
| 2023 | $2,905 -1.3% | $43,176 +19.7% |
| 2022 | $2,942 +17% | $36,074 -2.8% |
| 2021 | $2,514 | $37,112 +13.1% |
| 2020 | $2,514 +1.3% | $32,810 |
| 2019 | $2,483 +12.3% | $32,810 +12.1% |
| 2018 | $2,212 | $29,273 |
| 2017 | $2,212 +14.1% | $29,273 +4% |
| 2016 | $1,939 | $28,150 |
| 2015 | $1,939 -14.8% | $28,150 +25% |
| 2014 | $2,276 -4.3% | $22,524 |
| 2013 | $2,379 +1.9% | $22,524 -5.2% |
| 2012 | $2,334 -2.3% | $23,768 |
| 2011 | $2,389 +0.1% | $23,768 -2.9% |
| 2010 | $2,388 -1.2% | $24,490 |
| 2009 | $2,417 +0.4% | $24,490 -0.9% |
| 2008 | $2,409 +4.3% | $24,720 |
| 2007 | $2,310 +2.4% | $24,720 +5.6% |
| 2006 | $2,257 -5.5% | $23,420 -3.4% |
| 2005 | $2,388 +8.3% | $24,240 |
| 2004 | $2,205 +2.5% | $24,240 |
| 2003 | $2,151 +1.7% | $24,240 +4% |
| 2002 | $2,116 +10.8% | $23,310 +21.4% |
| 2001 | $1,910 +4.1% | $19,200 |
| 2000 | $1,834 | $19,200 |
Find assessor info on the county website
Neighborhood: 80127
Nearby homes
- $720,4004 bd2 ba2.6k sqft10104 W Geddes Cir, Littleton, CO 80127Off Market
- $633,9003 bd2 ba1.5k sqft10044 W Geddes Cir, Littleton, CO 80127Off Market
- $681,3005 bd3 ba2.7k sqft10085 W Geddes Cir, Littleton, CO 80127Off Market
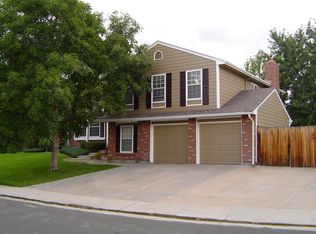
- $647,1003 bd3 ba2k sqft10105 W Geddes Cir, Littleton, CO 80127Off Market
- $608,0003 bd2 ba1.5k sqft10134 W Geddes Cir, Littleton, CO 80127Off Market
- $681,2004 bd4 ba2.3k sqft10103 W Geddes Cir, Littleton, CO 80127Off Market
- $712,1005 bd3 ba3.1k sqft10093 W Geddes Cir, Littleton, CO 80127Off Market
- $655,2004 bd3 ba2.7k sqft10133 W Geddes Cir, Littleton, CO 80127Off Market
Nearby schools
GreatSchools rating
- 8/10Ute Meadows Elementary SchoolGrades: PK-5Distance: 0.5 mi
- 7/10Deer Creek Middle SchoolGrades: 6-8Distance: 0.5 mi
- 9/10Chatfield High SchoolGrades: 9-12Distance: 1.1 mi
Schools provided by the listing agent
- Elementary: Ute Meadows
- Middle: Deer Creek
- High: Chatfield
- District: Jefferson County R-1
Source: REcolorado as distributed by MLS GRID. This data may not be complete. We recommend contacting the local school district to confirm school assignments for this home.
Get a cash offer in 3 minutes
Find out how much your home could sell for in as little as 3 minutes with a no-obligation cash offer.
Estimated market value
$674,700
Get a cash offer in 3 minutes
Find out how much your home could sell for in as little as 3 minutes with a no-obligation cash offer.
Estimated market value
$674,700
- Colorado
- Jefferson County
- Littleton
- 80127
- 10084 W Geddes Circle
Nearby cities
Nearby neighborhoods
Nearby zip codes
Other Littleton Topics
