Skip main navigation
For sale
  • $350,000

    10084 Wake Bridge Dr, Frisco, TX 75035

    2beds
    1,706sqft
    : 
    Loading
    Get pre-qualified
    Townhouse
    Built in 2005
    2,613 Square Feet Lot
    $-- Zestimate®
    $205/sqft
    $150/mo HOA

    What's special

    Open kitchenCommunity poolAdditional half bathBreakfast area
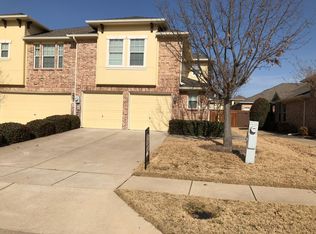
    Welcome to this beautifully maintained 2-bedroom, 2.5-bath townhome offering 1,706 square feet of thoughtfully designed living space in the heart of Frisco. Built in 2005, this inviting home features a versatile floor plan with two spacious living areas, providing plenty of room for entertaining, relaxing, or working from home. Beautifully maintained and freshly painted, the open kitchen overlooks the breakfast area and flows seamlessly into the dining space, creating an ideal layout for both everyday living and hosting guests. Each bedroom offers its own bathroom, while the additional half bath adds convenience for visitors. Enjoy a low-maintenance lifestyle with fantastic community amenities, including a community pool, greenbelt, park, and playground. Ideally located just minutes from major highways, shopping, dining, and entertainment, this home combines comfort with exceptional convenience. Situated within highly acclaimed Frisco ISD, this property is an excellent opportunity for first-time buyers, professionals, investors, or anyone looking to enjoy all that Frisco has to offer. Don't miss your chance to own this move-in-ready townhome in an unbeatable location!
    9 days
    |
    89
    |
    4
    |

    Likely to sell faster than

    Zillow last checked:

    Listing updated:

    Listed by:

    Laura Morin-Igaravidez 0644815 469-400-5465,

    RE/MAX DFW Associates 972-312-9000,

    Denni Kay Scates 0593756 972-897-7066,

    RE/MAX DFW Associates

    Source: NTREIS,MLS#: 21324327

    Loading...

      Facts & features

      Interior

      Bedrooms & bathrooms
      • Bedrooms: 2
      • Bathrooms: 3
      • Full bathrooms: 2
      • 1/2 bathrooms: 1
      Primary bedroom
      • Features: Closet Cabinetry, Ceiling Fan(s), Walk-In Closet(s)
      • Level: Second
      • Dimensions: 17 x 13
      Bedroom
      • Features: Ceiling Fan(s), Split Bedrooms
      • Level: Second
      • Dimensions: 12 x 10
      Breakfast room nook
      • Level: First
      • Dimensions: 11 x 10
      Dining room
      • Level: First
      • Dimensions: 12 x 8
      Other
      • Features: Linen Closet
      • Level: Second
      • Dimensions: 12 x 6
      Other
      • Level: Second
      • Dimensions: 9 x 5
      Half bath
      • Level: First
      • Dimensions: 5 x 5
      Kitchen
      • Features: Built-in Features, Eat-in Kitchen
      • Level: First
      • Dimensions: 12 x 11
      Living room
      • Level: Second
      • Dimensions: 16 x 10
      Utility room
      • Level: First
      • Dimensions: 10 x 5
      Heating
      • Central, Electric
      Cooling
      • Central Air, Ceiling Fan(s), Electric
      Appliances
      • Included: Built-In Gas Range, Dishwasher, Electric Cooktop, Electric Oven, Electric Range, Disposal, Microwave
      Features
      • High Speed Internet, Loft, Cable TV, Vaulted Ceiling(s)
      • Flooring: Carpet, Ceramic Tile, Wood
      • Has basement: No
      • Has fireplace: No
      Interior area
      • Total interior livable area: 1,706 sqft
      Video & virtual tour

      Property

      Parking
      • Total spaces: 2
      • Parking features: Driveway, Garage Faces Front, Garage
      • Attached garage spaces: 2
      Features
      • Levels: Two
      • Stories: 2
      • Exterior features: Private Yard
      • Pool features: None, Community
      • Fencing: Wood
      Lot
      • Size: 2,613 Square Feet
      • Features: Interior Lot, Few Trees
      Details
      • Parcel number: R871300C05601

      Construction

      Type & style
      • Home type: Townhouse
      • Architectural style: Traditional
      • Property subtype: Townhouse
      • Attached to another structure: Yes
      Materials
      • Brick
      • Foundation: Slab
      • Roof: Composition
      Condition
      • Year built: 2005

      Utilities & green energy

      • Sewer: Public Sewer
      • Water: Public
      • Utilities for property: Sewer Available, Water Available, Cable Available

      Community & HOA

      Community
      • Features: Playground, Park, Pool, Trails/Paths, Community Mailbox
      • Security: Prewired
      • Subdivision: Tuscany Square Ph Two
      HOA
      • Has HOA: Yes
      • Services included: All Facilities, Association Management, Maintenance Grounds, Maintenance Structure
      • HOA fee: $450 quarterly
      • HOA name: Tuscany Square
      • HOA phone: 972-960-2800
      Location
      • Region: Frisco

      Financial & listing details

      • Price per square foot: $205/sqft
      • Tax assessed value: $419,722
      • Annual tax amount: $7,032
      • Date on market: 7/7/2026
      • Listing terms: Cash,Conventional,FHA,VA Loan
      • Exclusions: Washer, dryer, fridge & fireplace.

        Estimated market value

        Not available

        Estimated sales range

        Not available

        Not available

        Price history

        DateEventPrice
        7/14/2026Listed for sale$350,000+48.9%$205/sqft
        Source: NTREIS #21324327 Report a problem
        5/29/2022Listing removed--
        Source: RE/MAX International Report a problem
        5/7/2022Listed for rent$2,500+38.9%$1/sqft
        Source: RE/MAX International #20050755 Report a problem
        3/16/2019Listing removed$1,800$1/sqft
        Source: RE/MAX DFW Associates #14037835 Report a problem
        3/8/2019Listed for rent$1,800-2.7%$1/sqft
        Source: RE/MAX DFW Associates #14037835 Report a problem
        9/16/2018Listing removed$1,850$1/sqft
        Source: RE/MAX DFW ASSOCIATES V #13862331 Report a problem
        6/12/2018Listed for rent$1,850$1/sqft
        Source: RE/MAX DFW Associates #13862331 Report a problem
        6/3/2017Listing removed$1,850$1/sqft
        Source: RE/MAX DFW Associates #13597262 Report a problem
        5/12/2017Listed for rent$1,850+23.3%$1/sqft
        Source: RE/MAX DFW Associates #13597262 Report a problem
        7/22/2016Sold--
        Source: Agent Provided Report a problem
        6/22/2016Pending sale$235,000$138/sqft
        Source: Keller Williams - Allen #13402466 Report a problem
        6/17/2016Listed for sale$235,000+27%$138/sqft
        Source: Keller Williams Realty Allen #13402466 Report a problem
        10/1/2014Sold--
        Source: Agent Provided Report a problem
        8/31/2014Listed for sale$185,000$108/sqft
        Source: Ebby Halliday, REALTORS #13010582 Report a problem
        7/26/2011Listing removed$1,500$1/sqft
        Source: Ebby Halliday Realtors #11624561 Report a problem
        7/9/2011Listed for rent$1,500$1/sqft
        Source: Active Website #11624561 Report a problem

        Public tax history

        YearProperty taxesTax assessment
        2025$7,032 +5.4%$419,722 +7.8%
        2024$6,670 +6.1%$389,358 +4.6%
        2023$6,289 -4.7%$372,068 +6.7%
        2022$6,603 +26.6%$348,758 +31.3%
        2021$5,215 +0%$265,663 +2.4%
        2020$5,214 -2.7%$259,348 -1.2%
        2019$5,360 +1.2%$262,586 +6.5%
        2018$5,296 +13.7%$246,480 +3.1%
        2017$4,659 $239,021 +12.9%
        2016$4,659 +26.3%$211,795 +18.7%
        2015$3,690 $178,484 +8.2%
        2014$3,690 $164,957 +10.2%
        2013-- $149,653 +0.4%
        2012-- $149,007 +1.8%
        2011-- $146,380 +1.9%
        2010-- $143,672 -1.5%
        2009-- $145,835 -8.7%
        2008-- $159,695 +3.9%
        2007-- $153,760 +9.1%
        2006-- $140,889
        Find assessor info on the county website

        Monthly payment

        Est. payment

        Payment breakdown

        Explore the cost of this home by adjusting the details. Changes won't be saved.
        All calculations are estimates and provided by Zillow, Inc. for informational purposes only. Actual amounts may vary.
        HOA fees may include property taxes on listings classified as Co-Ops. Contact the listing agent and/or owner for fee details.
        Mortgage interest rates are dependent on a number of factors, including credit score, down payment, and repayment length. Interest rate data provided by Zillow Group Marketplace, Inc. as of 1/1/1970 from various mortgage lenders with which we have lead or other similar arrangements; the Estimated Payment is an average of those rates.
        See how much you could borrow to make a competitive offer.

        Climate risks

        Neighborhood: 75035

        Getting around

        27 / 100
        Car-Dependent
        35 / 100
        Somewhat Bikeable

        Nearby schools

        GreatSchools rating
        Schools provided by the listing agent
        • Elementary: Shawnee
        • Middle: Clark
        • High: Lebanon Trail
        • District: Frisco ISD

        Source: NTREIS. This data may not be complete. We recommend contacting the local school district to confirm school assignments for this home.

        A local agent can set up tours, give advice and negotiate with sellers.

        A local lender can help you make sure your offer is ready when you are.

        Browse local experts

        Similar homes