**SELLER IS PREPARED TO CONSIDER ALL REASONABLE OFFERS!!!** Beautifully upgraded **FORMER MODEL** with all the upgrades! This exceptional Hampton Park at Gateway home offers an open-concept floor plan with refined finishes, natural light, and functional spaces throughout. The spacious great room, formal dining area, and breakfast nook feature volume and tray ceilings, while the kitchen includes granite countertops, a breakfast bar, 42-inch cabinetry, an upgraded butler’s pantry, and modern lighting. A split-bedroom layout provides privacy, and the den offers flexible space for an office, media room, or retreat. Upgraded tile flooring runs through the main living areas, dining room, and den. Nearly wall-to-wall windows, a 4-panel sliding glass door, and FULL HURRICANE IMPACT GLASS WINDOWS enhance comfort, quiet, and peace of mind. The primary suite opens to the lanai, and the laundry room includes abundant cabinetry, granite counters, and a utility sink. The expansive lanai boasts a stunning **55-foot-wide picture screen**, upgraded 24-inch ivory white pavers, covered seating, and a Hot Springs SX hot tub, creating an incredibly spacious and comfortable outdoor living area while offering the perfect foundation to seamlessly add a pool of your own liking at a significantly reduced cost. Additional highlights include plantation shutters, **LESS THAN 1 YEAR OLD AIR CONDITIONER**, a newer water heater, enhanced landscaping, and a 3-car garage with a separate full bay ideal for storage, golf cart, or hobbies. Hampton Park is a gated community offering a resort-style pool, fitness center, clubhouse, social lounge, billiards, playground, barbecue pavilion with fireplace, and scenic walking and biking trails throughout Gateway. Optional golf and social memberships are available at The Club at Gateway. Ideally located near RSW, FGCU, Gulf Coast Town Center, dining, shopping, and I-75. One or more photos have been virtually staged and/or AI generated.
Sold for $600,000
$600,000
10085 Avalon Lake CIR, FORT MYERS, FL 33913
3beds
2,644sqft
Single Family Residence
Built in 2016
0.32 Acres Lot
$599,700 Zestimate®
$227/sqft
$2,740 Estimated rent
Home value
$599,700
$534,000 - $672,000
$2,740/mo
Zestimate® history
Owner options
List your home for rent
$2,740/mo
Rent Zestimate®
Find your next renter with Zillow Rental Manager. Plus, with online applications, you can quickly screen prospective tenants – for free.
$2,740/mo
Rent Zestimate®
Refinance and save
$8,497/mo
Est. payment
Refinancing to a lower rate could help reduce your monthly payments and save thousands over the life of the loan.
$8,497/mo
Est. payment
Explore your selling options
Work with a Zillow partner agent
Leverage their expertise and Zillow's premium Showcase listings to get your home seen by more buyers.
Get startedList with your own agent
Get your home in front of millions of buyers by listing it on Zillow.
Learn how to do itSell it yourself
Take full control of how buyers see your home on Zillow by listing For Sale by Owner (FSBO).
List your homeWhat's special
Modern lightingRefined finishesBreakfast barSplit-bedroom layoutGranite countertopsNearly wall-to-wall windowsOpen-concept floor plan
Zillow last checked:
Listing updated:
Listed by:
Jennifer Springer Rinden 920-540-6822,
Orchid Realty International,
Mary Kate Collins 203-767-5016,
Orchid Realty International
Bought with:
Kevin Shelly
Kevin Shelly Realty Inc.
Source: SWFLMLS,MLS#: 226013155 Originating MLS: Bonita Springs
Originating MLS: Bonita SpringsFacts & features
Interior
Bedrooms & bathrooms
- Bedrooms: 3
- Bathrooms: 3
- Full bathrooms: 3
Rooms
- Room types: Den - Study, Screened Lanai/Porch, 3 Bedrooms Plus Den
Bedroom
- Features: Split Bedrooms
Dining room
- Features: Breakfast Room, Formal
Kitchen
- Features: Island, Walk-In Pantry
Heating
- Central
Cooling
- Ceiling Fan(s), Central Air
Appliances
- Included: Electric Cooktop, Dishwasher, Disposal, Dryer, Microwave, Range, Refrigerator/Freezer, Self Cleaning Oven, Washer
- Laundry: Inside, Laundry Tub
Features
- Foyer, French Doors, Laundry Tub, Pantry, Smoke Detectors, Tray Ceiling(s), Volume Ceiling, Walk-In Closet(s), Window Coverings, Den - Study, Laundry in Residence, Screened Lanai/Porch
- Flooring: Carpet, Tile
- Doors: French Doors, Impact Resistant Doors
- Windows: Window Coverings, Impact Resistant Windows
- Has fireplace: No
Interior area
- Total structure area: 3,424
- Total interior livable area: 2,644 sqft
Property
Parking
- Total spaces: 3
- Parking features: Attached
- Attached garage spaces: 3
Features
- Stories: 1
- Patio & porch: Patio, Screened Lanai/Porch
- Pool features: Community
- Has spa: Yes
- Spa features: Above Ground, Equipment Stays, Heated, Screened
- Has view: Yes
- View description: Lake
- Has water view: Yes
- Water view: Lake
- Waterfront features: Lake
- Frontage type: Lakefront
Lot
- Size: 0.32 Acres
- Features: Regular
Details
- Additional structures: Tennis Court(s)
- Parcel number: 064526360000A.0980
- Zoning: PUD
Construction
Type & style
- Home type: SingleFamily
- Architectural style: Ranch
- Property subtype: Single Family Residence
Materials
- Block, Stone, Stucco
- Foundation: Concrete Block
- Roof: Tile
Condition
- New construction: No
- Year built: 2016
Utilities & green energy
- Water: Central
Community & HOA
Community
- Features: Clubhouse, Park, Pool, Fitness Center, Tennis Court(s), Gated
- Security: Smoke Detector(s), Gated Community
- Subdivision: HAMPTON PARK
HOA
- Has HOA: Yes
- Amenities included: Basketball Court, Clubhouse, Park, Pool, Fitness Center, Internet Access, Play Area, Tennis Court(s)
- HOA fee: $5,260 annually
Location
- Region: Fort Myers
Financial & listing details
- Price per square foot: $227/sqft
- Tax assessed value: $529,125
- Annual tax amount: $6,363
- Date on market: 3/31/2026
- Lease term: Buyer Finance/Cash
Price history
| Date | Event | Price |
|---|---|---|
| 7/14/2026 | Sold | $600,000-6.1%$227/sqft |
Source:  SWFLMLS #226013155 Report a problem SWFLMLS #226013155 Report a problem | ||
| 5/18/2026 | Pending sale | $639,000$242/sqft |
Source: SWFLMLS #226013155 Report a problem | ||
| 5/3/2026 | Price change | $639,000-1.5%$242/sqft |
Source: SWFLMLS #226013155 Report a problem | ||
| 3/31/2026 | Listed for sale | $649,000+82.8%$245/sqft |
Source: SWFLMLS #226013155 Report a problem | ||
| 4/28/2017 | Sold | $355,000$134/sqft |
Source: Public Record Report a problem | ||
Public tax history
| Year | Property taxes | Tax assessment |
|---|---|---|
| 2025 | $6,364 +12.1% | $391,819 +11.8% |
| 2024 | $5,678 +6.3% | $350,581 +3% |
| 2023 | $5,343 +2.1% | $340,370 +3% |
| 2022 | $5,234 +2.1% | $330,456 +3% |
| 2021 | $5,124 +0.6% | $320,831 +1.4% |
| 2020 | $5,093 +2.5% | $316,401 +2.3% |
| 2019 | $4,967 | $309,287 -0.8% |
| 2018 | $4,967 -1.7% | $311,695 +5.2% |
| 2017 | $5,053 -2.4% | $296,348 +374.2% |
| 2016 | $5,178 +311.8% | $62,500 +56.2% |
| 2015 | $1,257 | $40,001 |
Find assessor info on the county website
Neighborhood: Gateway
Nearby homes
- $575,9004 bd4 ba2.7k sqft10089 Avalon Lake Cir, Fort Myers, FL 33913Off Market
- $700,0003 bd3 ba2.4k sqft10081 Avalon Lake Cir, Fort Myers, FL 33913Sold

- $665,0004 bd3 ba2.6k sqft10093 Avalon Lake Cir, Fort Myers, FL 33913Sold
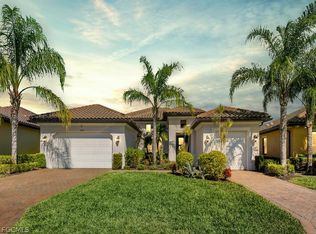
- $530,6003 bd3 ba2.7k sqft10077 Avalon Lake Cir, Fort Myers, FL 33913Off Market
- $598,1003 bd3 ba2.4k sqft10082 Avalon Lake Cir, Fort Myers, FL 33913Off Market
- $635,0003 bd3 ba2.4k sqft10097 Avalon Lake Cir, Fort Myers, FL 33913Sold
- $529,5003 bd3 ba2.7k sqft10090 Avalon Lake Cir, Fort Myers, FL 33913Off Market
- $865,0003 bd4 ba2.7k sqft10073 Avalon Lake Cir, Fort Myers, FL 33913Sold
Nearby schools
GreatSchools rating
- 5/10Gateway Elementary SchoolGrades: PK-5Distance: 1.3 mi
- 5/10Paul Laurence Dunbar Middle SchoolGrades: 6-8Distance: 4.4 mi
- 5/10Gateway High SchoolGrades: 9-12Distance: 0.4 mi


Get pre-qualified for a loan
At Zillow Home Loans, we can pre-qualify you in as little as 5 minutes with no impact to your credit score.An equal housing lender. NMLS #10287.
Sell for more on Zillow
Get a Zillow Showcase℠ listing at no additional cost and you could sell for .
$599,700
2% more
+$11,994
With Zillow Showcase(estimated)
$611,694
- Florida
- Lee County
- Fort Myers
- 33913
- Gateway
- 10085 Avalon Lake CIR
Nearby cities
Nearby neighborhoods
Nearby zip codes
Other Fort Myers Topics
