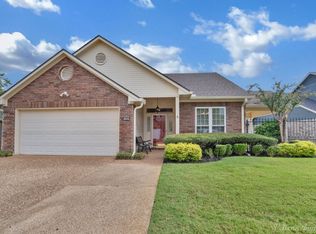
Welcome to this beautifully maintained 3 bedroom, 2 bath home located in the sought after neighborhood of Apple Tree. From the moment you step inside, you'll be greeted by a spacious living and dining area with soaring cathedral ceilings and an abundance of natural light, perfect for entertaining or everyday living.The kitchen is a cook’s dream, featuring ample cabinet space, a pantry, a convenient island, and a cozy breakfast nook. Just off the kitchen, a versatile flex space awaits, ideal for a home office, playroom, or personalized retreat to suit your lifestyle. The oversized primary suite offers a peaceful escape with soaring ceilings and space for a private sitting area. The ensuite bathroom includes dual sinks, a jetted tub, separate shower, and a generous walk-in closet. Enjoy year-round relaxation in the sunroom overlooking the backyard. Step outside to find two rear patio areas, a privacy fenced yard, and space perfect for gardening or outdoor gatherings. Residents of this subdivision enjoy exclusive access to the clubhouse and community pool. The HOA takes care of front yard maintenance, facility upkeep, and more, giving you more time to enjoy the lifestyle you deserve. Don't miss the opportunity to call this charming home your own!
Sold
Price Unknown
10085 Baldwin Ct, Shreveport, LA 71115
3beds
2,155sqft
Single Family Residence
Built in 1997
7,666 Square Feet Lot
$243,700 Zestimate®
$--/sqft
$1,797 Estimated rent
Home value
$243,700
$219,000 - $271,000
$1,797/mo
Zestimate® history
Owner options
List your home for rent
$1,797/mo
Rent Zestimate®
Find your next renter with Zillow Rental Manager. Plus, with online applications, you can quickly screen prospective tenants – for free.
$1,797/mo
Rent Zestimate®
Refinance and save
$180/mo
Est. payment
Refinancing to a lower rate could help reduce your monthly payments and save thousands over the life of the loan.
$180/mo
Est. payment
Explore your selling options
Work with a Zillow partner agent
Leverage their expertise and Zillow's premium Showcase listings to get your home seen by more buyers.
Get startedList with your own agent
Get your home in front of millions of buyers by listing it on Zillow.
Learn how to do itSell it yourself
Take full control of how buyers see your home on Zillow by listing For Sale by Owner (FSBO).
List your homeWhat's special
Privacy fenced yardOversized primary suiteSeparate showerVersatile flex spaceTwo rear patio areasAmple cabinet spaceConvenient island
Zillow last checked:
Listing updated:
Listed by:
Jessica Vowles 0995687712 318-231-2000,
Berkshire Hathaway HomeServices Ally Real Estate 318-231-2000
Bought with:
Danielle Gosslee
Coldwell Banker Apex, REALTORS
Source: NTREIS,MLS#: 20948550
Facts & features
Interior
Bedrooms & bathrooms
- Bedrooms: 3
- Bathrooms: 2
- Full bathrooms: 2
Primary bedroom
- Features: Ceiling Fan(s), En Suite Bathroom, Walk-In Closet(s)
- Level: First
- Dimensions: 0 x 0
Primary bathroom
- Features: Built-in Features, Dual Sinks, Jetted Tub, Separate Shower
- Level: First
- Dimensions: 0 x 0
Breakfast room nook
- Features: Eat-in Kitchen
- Level: First
- Dimensions: 0 x 0
Living room
- Features: Ceiling Fan(s), Fireplace
- Level: First
- Dimensions: 0 x 0
Office
- Features: Ceiling Fan(s)
- Level: First
- Dimensions: 0 x 0
Sunroom
- Features: Ceiling Fan(s)
- Level: First
- Dimensions: 0 x 0
Heating
- Central, Electric
Cooling
- Central Air, Electric
Appliances
- Included: Dishwasher, Electric Range, Microwave, Vented Exhaust Fan
- Laundry: Washer Hookup, Electric Dryer Hookup, Laundry in Utility Room
Features
- Cathedral Ceiling(s), Decorative/Designer Lighting Fixtures, Double Vanity, Eat-in Kitchen, Kitchen Island, Pantry, Vaulted Ceiling(s), Walk-In Closet(s)
- Flooring: Carpet, Ceramic Tile, Luxury Vinyl Plank
- Windows: Skylight(s), Window Coverings
- Has basement: No
- Number of fireplaces: 1
- Fireplace features: Living Room
Interior area
- Total interior livable area: 2,155 sqft
Property
Parking
- Total spaces: 2
- Parking features: Door-Single, Garage Faces Front
- Attached garage spaces: 2
Features
- Levels: One
- Stories: 1
- Patio & porch: Front Porch, Patio
- Exterior features: Courtyard, Lighting, Private Yard
- Pool features: None, Community
- Fencing: Back Yard,Full,Gate,Privacy,Wood
Lot
- Size: 7,666 Square Feet
- Features: Corner Lot
Details
- Parcel number: 171334098010700
Construction
Type & style
- Home type: SingleFamily
- Architectural style: Traditional,Detached
- Property subtype: Single Family Residence
Materials
- Brick, Wood Siding
- Foundation: Slab
- Roof: Composition
Condition
- Year built: 1997
Utilities & green energy
- Sewer: Public Sewer
- Water: Public
- Utilities for property: Cable Available, Phone Available, Sewer Available, Water Available
Community & HOA
Community
- Features: Clubhouse, Fenced Yard, Pool, Gated
- Security: Gated Community, Smoke Detector(s), Security Lights
- Subdivision: Town South Estates
HOA
- Has HOA: Yes
- Amenities included: Maintenance Front Yard
- Services included: All Facilities, Association Management, Maintenance Grounds, Maintenance Structure, Sewer, Trash, Water
- HOA fee: $180 monthly
- HOA name: Apple Tree HOA
- HOA phone: 318-797-4541
Location
- Region: Shreveport
Financial & listing details
- Tax assessed value: $205,420
- Annual tax amount: $3,202
- Date on market: 5/30/2025
- Cumulative days on market: 11 days
Price history
| Date | Event | Price |
|---|---|---|
| 7/23/2025 | Sold | -- |
Source: NTREIS #20948550 Report a problem | ||
| 7/2/2025 | Pending sale | $245,000$114/sqft |
Source: NTREIS #20948550 Report a problem | ||
| 6/10/2025 | Contingent | $245,000$114/sqft |
Source: NTREIS #20948550 Report a problem | ||
| 5/30/2025 | Listed for sale | $245,000$114/sqft |
Source: NTREIS #20948550 Report a problem | ||
Public tax history
| Year | Property taxes | Tax assessment |
|---|---|---|
| 2025 | $2,253 +0.4% | $20,542 |
| 2024 | $2,245 -2.2% | $20,542 |
| 2023 | $2,297 | $20,542 |
| 2022 | $2,297 +2.2% | $20,542 |
| 2021 | $2,246 0% | $20,542 |
| 2020 | $2,247 -4.7% | $20,542 |
| 2019 | $2,356 -0.6% | $20,542 |
| 2018 | $2,371 +41.2% | $20,542 |
| 2017 | $1,679 +0.2% | $20,542 |
| 2015 | $1,676 -1.3% | $20,542 +0.2% |
| 2014 | $1,698 | $20,500 |
| 2013 | $1,698 | $20,500 |
| 2012 | -- | $20,500 +1.5% |
| 2011 | -- | $20,190 +39.7% |
| 2010 | -- | $14,450 |
| 2009 | -- | $14,450 |
| 2008 | -- | $14,450 |
| 2007 | -- | $14,450 |
| 2006 | -- | $14,450 |
| 2005 | -- | $14,450 |
| 2004 | -- | $14,450 |
| 2003 | -- | $14,450 |
| 2002 | -- | $14,450 |
| 2000 | -- | $14,450 |
Find assessor info on the county website
Neighborhood: Springlake, University Terrace
Nearby homes
- $--3 bd2 ba1.8k sqft10083 Baldwin Ct, Shreveport, LA 71115Sold
- $290,9003 bd3 ba2.5k sqft513 Baldwin Dr, Shreveport, LA 71115Off Market

- $268,4003 bd3 ba1.9k sqft10084 Baldwin Ct, Shreveport, LA 71115Off Market
- $224,2002 bd2 ba1.4k sqft10088 Baldwin Ct, Shreveport, LA 71115Off Market
- $260,4003 bd2 ba1.8k sqft10082 Baldwin Ct, Shreveport, LA 71115Off Market
- $1,000-- bd-- ba-- sqftPippen, Shreveport, LA 71115Off Market
- $2,660-- bd-- ba-- sqft21396 Bond Dr, Shreveport, LA 71115Off Market
- $274,3003 bd2 ba1.8k sqft518 Red Baron Dr, Shreveport, LA 71115Off Market
Nearby schools
GreatSchools rating
- 5/10University Elementary SchoolGrades: PK-5Distance: 0.4 mi
- 6/10Youree Dr. Middle Advanced Placement Magnet SchoolGrades: 6-8Distance: 3.2 mi
- 5/10Captain Shreve High SchoolGrades: 9-12Distance: 2.7 mi
Schools provided by the listing agent
- Elementary: Caddo ISD Schools
- Middle: Caddo ISD Schools
- High: Caddo ISD Schools
- District: Caddo PSB
Source: NTREIS. This data may not be complete. We recommend contacting the local school district to confirm school assignments for this home.
Sell for more on Zillow
Get a Zillow Showcase℠ listing at no additional cost and you could sell for .
$243,700
2% more
+$4,874
With Zillow Showcase(estimated)
$248,574
Nearby cities
Nearby neighborhoods
- Airport, Pines Road Real estate
- Broadmoor, Anderson Island, Shreve Isle. Real estate
- Caddo Heights, South Highlands Real estate
- Ceder Grove, Lynbrook Real estate
- Highland, Stoner Hill Real estate
- Hyde Park Brookwood, Southern Hills Real estate
- Jenkins, Pinecroft Subdivision Real estate
- Martin Luther King Dr. Area Real estate
- Springlake, University Terrace Real estate
- Sunset Arcre, Garden Valley, Morningside Real estate
Nearby zip codes
Other Shreveport Topics
