Skip main navigation
Off market
  • $1,029,200

    10085 CHERRY HILLS AVENUE CIRCLE, BRADENTON, FL 34202

    4beds
    3,313sqft
    Single Family Residence
    Built in 1998
    0.46 Acres Lot
    $1,029,200 Zestimate®
    $311/sqft
    $5,883 Estimated rent

    Home value

    $1,029,200

    $947,000 - $1.12M

    $5,883/mo

    Zestimate® history
    Loading
    Loading...

    Owner options

    List your home for rent

    $5,883/mo

    Rent Zestimate®

    Find your next renter with Zillow Rental Manager. Plus, with online applications, you can quickly screen prospective tenants – for free.

    Learn more

    $5,883/mo

    Rent Zestimate®

    Refinance and save

    $6,910/mo

    Est. payment

    Refinancing to a lower rate could help reduce your monthly payments and save thousands over the life of the loan.

    See today's rates

    $6,910/mo

    Est. payment

    Explore your selling options

    Work with a Zillow partner agent

    Leverage their expertise and Zillow's premium Showcase listings to get your home seen by more buyers.

    Get started

    List with your own agent

    Get your home in front of millions of buyers by listing it on Zillow.

    Learn how to do it

    Sell it yourself

    Take full control of how buyers see your home on Zillow by listing For Sale by Owner (FSBO).

    List your home

    What's special

    New handlesSeparate bonus areaSeparate officeNew acCorner pantryBar topFloating wood shelves

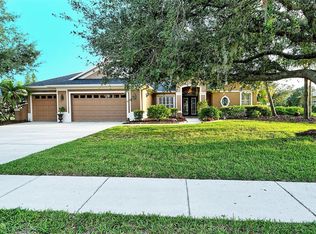
    From first glance, one cannot help but be impressed with this exceptional four-bedroom, four-bath home plus office with an open layout and preserve view. The inviting circular driveway, double front doors and side-entry garage set this apart right from the start. Walk into the foyer and notice the spectacular great room with new tile plank wood flooring throughout, crown molding and butler's pantry pass through as you look through the glass sliders to the tranquil pool area. Spacious dining room with shiplap accent wall and designer lighting make this the place to entertain. Open kitchen with breakfast nook includes stainless steel appliances, bar top with complementing shiplap front, corner pantry, solid surface countertops and desk area with separate area for storage. Master suite featuring double tray ceiling with connecting separate office, walk-in dual closets and master bath with soaking tub, dual vanities and walk-in shower finish this oasis. Additionally, three separate bedrooms, each with their own bath, create the ideal accommodation for family and guests. Completely remodeled laundry room with tile backsplash and floating wood shelves finish the space. Walk through either set of sliders to the pool area with a completely remodeled outdoor kitchen, including sink, refrigerator, marble countertops and built-in TV area. The oversized heated pool with built-in bar top area is a true find so one can lounge all day. Just a few steps from the lanai is a separate bonus area with 15-foot ceilings and such a large space you find yourself thinking about all the endless possibilities for the premier room. Other features include the two-car garage, new handles and hinges on all doors, new roof in 2020, new AC in 2021 and new pool pump motor in 2023. Membership to the River Club Golf Club is available for a separate fee. Adjacent to Lakewood Ranch Main Street and just a few minutes from University Town Center and I-75. With no CDD fees, this location cannot be beaten. With its stunning features, convenient location and exquisite amenities, this remarkable home presents an unparalleled opportunity for luxurious living and entertaining, making it a true gem in every sense.

    This property is not currently displayed as for sale or rent on Zillow. This may be different from what's on other websites or public sources.

    Zillow last checked:

    Listing updated:

    Listed by:

    Laura Stavola PLLC 941-447-4875,

    PREMIER SOTHEBY'S INTERNATIONAL REALTY 941-907-9541

    Bought with:

    Tim Lester, 3101382

    TIM LESTER INTERNAT'L REALTY

    Source: Stellar MLS,MLS#: A4573267MLS LogoOriginating MLS: Sarasota - Manatee

    Facts & features

    Interior

    Bedrooms & bathrooms
    • Bedrooms: 4
    • Bathrooms: 4
    • Full bathrooms: 4
    Primary bedroom
    • Features: Dual Sinks, En Suite Bathroom, Garden Bath, Tub with Separate Shower Stall, Walk-In Closet(s)
    • Level: First
    • Dimensions: 32x13
    Bedroom 2
    • Features: Ceiling Fan(s)
    • Level: First
    • Dimensions: 14x10
    Bedroom 3
    • Features: Ceiling Fan(s)
    • Level: First
    • Dimensions: 13x11
    Bedroom 4
    • Features: Ceiling Fan(s), En Suite Bathroom
    • Level: First
    • Dimensions: 10x11
    Bonus room
    • Level: First
    • Dimensions: 23x13
    Den
    • Features: Ceiling Fan(s)
    • Level: First
    • Dimensions: 10x12
    Dining room
    • Features: Ceiling Fan(s), En Suite Bathroom, Garden Bath, Tub with Separate Shower Stall
    • Level: First
    • Dimensions: 12x15
    Family room
    • Features: Ceiling Fan(s)
    • Level: First
    • Dimensions: 14x16
    Kitchen
    • Features: Breakfast Bar, Ceiling Fan(s), Pantry, Built-in Features, Kitchen Island
    • Level: First
    • Dimensions: 14x16
    Living room
    • Level: First
    • Dimensions: 12x15
    Utility room
    • Level: First
    • Dimensions: 7x5
    Heating
    • Electric, Heat Pump
    Cooling
    • Central Air
    Appliances
    • Included: Dishwasher, Dryer, Microwave, Range, Refrigerator, Washer
    • Laundry: Inside
    Features
    • Built-in Features, Ceiling Fan(s), Crown Molding, Dry Bar, Eating Space In Kitchen, High Ceilings, Kitchen/Family Room Combo, Open Floorplan, Solid Wood Cabinets, Split Bedroom, Tray Ceiling(s), Vaulted Ceiling(s), Walk-In Closet(s)
    • Flooring: Porcelain Tile
    • Doors: Outdoor Kitchen, Sliding Doors
    • Windows: Window Treatments
    • Has fireplace: No
    Interior area
    • Total structure area: 4,163
    • Total interior livable area: 3,313 sqft

    Property

    Parking
    • Total spaces: 2
    • Parking features: Circular Driveway, Garage Door Opener, Garage Faces Side, Off Street, Oversized
    • Attached garage spaces: 2
    • Has uncovered spaces: Yes
    • Details: Garage Dimensions: 22x23
    Features
    • Levels: One
    • Stories: 1
    • Exterior features: Outdoor Kitchen, Sidewalk
    • Has private pool: Yes
    • Pool features: Gunite, Heated, In Ground, Screen Enclosure
    • Fencing: Fenced
    • Has view: Yes
    • View description: Trees/Woods
    • Waterfront features: Lake
    Lot
    • Size: 0.46 Acres
    • Dimensions: 113 x 178
    • Features: Conservation Area, Landscaped, Near Golf Course, Oversized Lot, Sidewalk
    • Residential vegetation: Mature Landscaping
    Details
    • Additional structures: Outdoor Kitchen
    • Parcel number: 587638701
    • Zoning: PDR
    • Special conditions: None

    Construction

    Type & style
    • Home type: SingleFamily
    • Architectural style: Custom
    • Property subtype: Single Family Residence
    Materials
    • Block, Stucco
    • Foundation: Slab
    • Roof: Shingle
    Condition
    • New construction: No
    • Year built: 1998
    Details
    • Builder name: Todd Johnson

    Utilities & green energy

    • Sewer: Public Sewer
    • Water: Public
    • Utilities for property: Cable Connected, Electricity Connected, Sewer Connected, Water Connected

    Community & HOA

    Community
    • Features: Fishing, Lake, Clubhouse, Deed Restrictions, Golf Carts OK, Golf, Sidewalks, Special Community Restrictions
    • Pet fee: $0 monthly
    • Subdivision: RIVER CLUB
    HOA
    • Has HOA: Yes
    • Services included: Common Area Taxes, Reserve Fund, Manager, Other
    • HOA fee: $70 monthly
    • HOA name: Castle Group
    • HOA phone: 941-225-6602
    Location
    • Region: Bradenton

    Financial & listing details

    • Price per square foot: $311/sqft
    • Tax assessed value: $735,638
    • Annual tax amount: $9,565
    • Date on market: 6/12/2023
    • Cumulative days on market: 28 days
    • Ownership: Fee Simple
    • Total actual rent: 0
    • Electric utility on property: Yes
    • Road surface type: Asphalt

    Price history

    DateEventPrice
    7/12/2024Listing removed$665,000-31.1%$201/sqft
    Source: Stellar MLS #A4500151 Report a problem
    8/21/2023Sold$965,000-2%$291/sqft
    Source: Stellar MLS #A4573267 Report a problem
    7/11/2023Pending sale$985,000$297/sqft
    Source: Stellar MLS #A4573267 Report a problem
    6/12/2023Listed for sale$985,000+40.7%$297/sqft
    Source: Stellar MLS #A4573267 Report a problem
    6/29/2021Sold$700,000+5.3%$211/sqft
    Source: Public Record Report a problem
    5/24/2021Pending sale$665,000$201/sqft
    Source: Stellar MLS #A4500151 Report a problem
    5/20/2021Listed for sale$665,000+1232.7%$201/sqft
    Source: Stellar MLS #A4500151 Report a problem
    1/31/1997Sold$49,900$15/sqft
    Source: Public Record Report a problem

    Public tax history

    YearProperty taxesTax assessment
    2025$10,175 -13.5%$735,638 -13%
    2024$11,766 +20.8%$845,430 +21%
    2023$9,741 +1.8%$698,596 +3%
    2022$9,566 +75.1%$678,249 +78.4%
    2021$5,462 +0.7%$380,161 +1.4%
    2020$5,424 +1.3%$374,912 +2.3%
    2019$5,355 $366,483 +1.9%
    2018$5,355 +0.7%$359,650 +2.1%
    2017$5,319 +5.7%$352,253 +2.1%
    2016$5,033 $345,008 +0.7%
    2015$5,033 $342,610 +0.8%
    2014$5,033 +0.2%$339,891 +1.5%
    2013$5,021 +502025%$334,868 +1.7%
    2012$1 $329,270 +3%
    2011$1 $319,680 +1.5%
    2010-- $314,956 -18.2%
    2009$5,850 -0.7%$385,095 +0.1%
    2008$5,888 +4.7%$384,710 +3%
    2007$5,626 -4.7%$373,505 +2.5%
    2006$5,900 +0.1%$364,395 +3%
    2005$5,893 +1.8%$353,782 +3%
    2004$5,789 +32%$343,478 +25.8%
    2003$4,386 +2.2%$273,007 +2.4%
    2002$4,294 +3.3%$266,608 +1.6%
    2001$4,158 +0.2%$262,409 +11.1%
    2000$4,148 $236,100
    Find assessor info on the county website

    Neighborhood: 34202

    Nearby schools

    GreatSchools rating
    Schools provided by the listing agent
    • Elementary: Braden River Elementary
    • Middle: Braden River Middle
    • High: Lakewood Ranch High

    Source: Stellar MLS. This data may not be complete. We recommend contacting the local school district to confirm school assignments for this home.

    Get a cash offer in 3 minutes
    Find out how much your home could sell for in as little as 3 minutes with a no-obligation cash offer.
    Estimated market value
    $1,029,200
    Get a cash offer in 3 minutes
    Find out how much your home could sell for in as little as 3 minutes with a no-obligation cash offer.
    Estimated market value
    $1,029,200