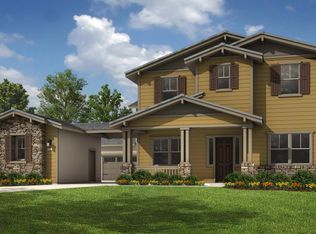
Popular Sawyer floorplan on a spacious 10,275 sf corner home site with location across from proposed elementary school and future 30 acre park. Exterior French doors out to front courtyard/patio. Espresso Sonoma cabinets throughout with upgraded quartz counters and full tile backsplash in kitchen. Upgraded stainless steel appliances and hardwood flooring in main living area downstairs. Includes optional linen cabinets in master bath, lower hall and powder room. Please note: Photos shown are of model home and do not necessarily reflect the interiors of the home for sale.
This property is off market, which means it's not currently listed for sale or rent on Zillow. This may be different from what's available on other websites or public sources.