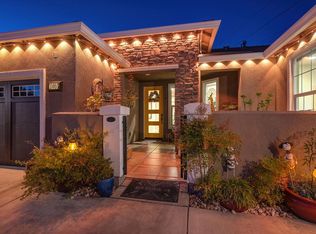
**Welcome to your own private Resort in the highly desirable Morgan Ranch Community!** Nestled on a rare 12,055 square foot lot, this beautifully designed single-story home offers the perfect blend of comfort, elegance, and exceptional outdoor living. From the moment you arrive, you'll appreciate the spacious floor plan and the seamless connection between the indoor and outdoor living spaces. The backyard is truly the centerpiece of this home, featuring a sparkling built-in pool, an inviting pergola, multiple seating and entertaining areas, and beautifully landscaped grounds that create a peaceful, resort-style setting ideal for relaxing or hosting family and friends. Offering approximately 2,278 square feet of thoughtfully designed living space, this home features 3 bedrooms, 2.5 bathrooms, and an open-concept layout that provides comfortable everyday living while offering wonderful flexibility for entertaining. Situated on an oversized 12,055 square foot lot rare for the area this property offers exceptional privacy, beautiful outdoor spaces, and endless possibilities for enjoying California living at its finest. Ideally located within the sought-after Morgan Ranch Community, you'll enjoy convenient access to parks, walking trails, premier shopping, dining, top-rated schools, and commuter routes. If you've been searching for a home that offers more than just square footage a home that delivers a true lifestyle experience this exceptional property is one you won't want to miss.
Closed
$880,000
10085 Rio Moon Dr, Roseville, CA 95747
3beds
2,278sqft
Single Family Residence
Built in 2017
0.28 Acres Lot
$870,200 Zestimate®
$386/sqft
$3,932 Estimated rent
Home value
$870,200
$809,000 - $940,000
$3,932/mo
Zestimate® history
Owner options
List your home for rent
$3,932/mo
Rent Zestimate®
Find your next renter with Zillow Rental Manager. Plus, with online applications, you can quickly screen prospective tenants – for free.
$3,932/mo
Rent Zestimate®
Refinance and save
$6,052/mo
Est. payment
Refinancing to a lower rate could help reduce your monthly payments and save thousands over the life of the loan.
$6,052/mo
Est. payment
Explore your selling options
Work with a Zillow partner agent
Leverage their expertise and Zillow's premium Showcase listings to get your home seen by more buyers.
Get startedList with your own agent
Get your home in front of millions of buyers by listing it on Zillow.
Learn how to do itSell it yourself
Take full control of how buyers see your home on Zillow by listing For Sale by Owner (FSBO).
List your homeWhat's special
Sparkling built-in poolPeaceful resort-style settingOpen-concept layoutExceptional privacyBeautifully landscaped groundsSpacious floor planBeautiful outdoor spaces
Zillow last checked:
Listing updated:
Listed by:
Lorraine Williams DRE #01215079 916-752-2703,
RE/MAX Gold Sierra Oaks
Bought with:
Lisa Gregory, DRE #01504394
Gregory Realty Group
Source: MetroList Services of CA,MLS#: 226088372Originating MLS: MetroList Services, Inc.
Facts & features
Interior
Bedrooms & bathrooms
- Bedrooms: 3
- Bathrooms: 3
- Full bathrooms: 2
- Partial bathrooms: 1
Rooms
- Room types: Kitchen, Laundry, Living Room
Primary bedroom
- Features: Walk-In Closet(s)
Primary bathroom
- Features: Closet, Shower Stall(s), Double Vanity, Soaking Tub, Sunken Tub, Tile, Window
Dining room
- Features: Formal Room
Kitchen
- Features: Breakfast Area, Breakfast Room, Stone Counters
Heating
- Central
Cooling
- Ceiling Fan(s), Central Air
Appliances
- Included: Free-Standing Gas Range, Gas Water Heater, Dishwasher, Disposal, Microwave, Plumbed For Ice Maker, Tankless Water Heater, Free-Standing Gas Oven
- Laundry: Laundry Room, Cabinets, Sink, Electric Dryer Hookup, Gas Dryer Hookup, Inside Room
Features
- Flooring: Carpet, Laminate, Tile
- Has fireplace: No
Interior area
- Total structure area: 0
- Total interior livable area: 2,278 sqft
Property
Parking
- Total spaces: 2
- Parking features: Attached, Tandem, Garage Door Opener, Garage Faces Front
- Attached garage spaces: 2
Features
- Exterior features: Fire Pit
- Has private pool: Yes
- Pool features: In Ground, Pool Sweep
- Fencing: Back Yard,Fenced
Lot
- Size: 0.28 Acres
- Features: Auto Sprinkler F&R, Curb(s)/Gutter(s), Landscape Back, Landscape Front
Details
- Additional structures: Gazebo
- Parcel number: 486030038000
- Zoning: R1
- Special conditions: Standard
Construction
Type & style
- Home type: SingleFamily
- Architectural style: A-Frame
- Property subtype: Single Family Residence
Materials
- Stucco, Wood
- Foundation: Concrete, Slab
- Roof: Composition
Condition
- Year built: 2017
Utilities & green energy
- Electric: 220 Volts, 220 Volts in Kitchen, 220 Volts in Laundry
- Sewer: Public Sewer
- Water: Public
- Utilities for property: Cable Available, Cable Connected, Public, DSL Available, Electric, Sewer In & Connected, Internet Available, Natural Gas Connected
Community & HOA
Community
- Subdivision: 1010 Morgan Ranch Ohase 1
HOA
- Has HOA: Yes
- Amenities included: Park
- Services included: Common Areas, Maintenance Grounds, Management
- HOA fee: $160 monthly
Location
- Region: Roseville
Financial & listing details
- Price per square foot: $386/sqft
- Tax assessed value: $631,263
- Price range: $880K - $880K
- Date on market: 9/20/2026
Price history
| Date | Event | Price |
|---|---|---|
| 8/19/2026 | Sold | $880,000-1.7%$386/sqft |
Source: Public Record Report a problem | ||
| 7/25/2026 | Pending sale | $895,000$393/sqft |
Source: MetroList Services of CA #226088372 Report a problem | ||
| 7/16/2026 | Listed for sale | $895,000+75.1%$393/sqft |
Source: MetroList Services of CA #226088372 Report a problem | ||
| 2/28/2017 | Sold | $511,000$224/sqft |
Source: Public Record Report a problem | ||
Public tax history
| Year | Property taxes | Tax assessment |
|---|---|---|
| 2026 | -- | $631,263 +2% |
| 2025 | $8,068 +1.7% | $618,886 +2% |
| 2024 | $7,933 +1.5% | $606,752 +2% |
| 2023 | $7,816 +0.7% | $594,856 +2% |
| 2022 | $7,764 0% | $583,193 +2% |
| 2021 | $7,764 +3.9% | $571,759 +5.9% |
| 2020 | $7,472 | $540,000 -2.7% |
| 2019 | $7,472 +2.1% | $554,801 +2.6% |
| 2018 | $7,318 +128.8% | $540,923 +226.5% |
| 2017 | $3,198 +150.5% | $165,664 +315.5% |
| 2016 | $1,276 +5.5% | $39,867 +1.5% |
| 2015 | $1,210 | $39,269 |
Find assessor info on the county website
Neighborhood: 95747
Nearby homes
- $1,000,2004 bd3 ba3.2k sqft10075 Rio Moon Dr, Roseville, CA 95747Off Market
- $1,177,7774 bd4 ba3.2k sqft10095 Rio Moon Dr, Roseville, CA 95747For Sale
- $1,167,6004 bd5 ba3.2k sqft3525 Golden Eagle Ct, Roseville, CA 95747Off Market
- $985,0004 bd3 ba2.6k sqft3535 Golden Eagle Ct, Roseville, CA 95747Sold

- $811,7003 bd2 ba2.3k sqft10065 Rio Moon Dr, Roseville, CA 95747Off Market
- $1,025,9004 bd3 ba3.1k sqft3545 Golden Eagle Ct, Roseville, CA 95747Off Market
- $1,017,2005 bd3 ba3.5k sqft10055 Rio Moon Dr, Roseville, CA 95747Off Market
- $1,075,5004 bd3 ba3.3k sqft10115 Rio Moon Dr, Roseville, CA 95747Off Market
Nearby schools
GreatSchools rating
- 8/10Creekview Ranch SchoolGrades: K-8Distance: 1.1 mi
- 9/10Oakmont High SchoolGrades: 9-12Distance: 4.7 mi
Get a cash offer in 3 minutes
Find out how much your home could sell for in as little as 3 minutes with a no-obligation cash offer.
Estimated market value
$870,200
Get a cash offer in 3 minutes
Find out how much your home could sell for in as little as 3 minutes with a no-obligation cash offer.
Estimated market value
$870,200
- California
- Placer County
- Roseville
- 95747
- 10085 Rio Moon Dr
