Welcome to this gorgeous ranch-style home, tucked away on a private driveway and surrounded by the tranquility of 4.48 acres in scenic Chardon. This spacious property has a large, arched porch with metal railings, perfect for entertaining or relaxing. When you walk inside admire the impressive stone fireplace that anchors the main living area and the stunning hardwood floors, creating a warm and inviting ambiance. The spacious kitchen is designed for cooking and entertaining, it includes a island, plentiful counter space, and a generous pantry. The laundry & half bath are located just off the kitchen for easy access. Your primary bedroom has a huge walk-in closet, dual-sink bathroom, a jacuzzi tub, and a standing shower. There's also a bonus room with a grand arched window, this versatile space is ideal for a home office, creative workspace, or cozy lounging area. The dining room's perfect for formal dinners, casual gatherings, or creating a relaxing reading nook. Basement includes a walk-up to the garage, two dedicated workspaces, a finished living area for entertaining, and a bar, adding to the home's versatility. The backyard features a paved patio enjoy serene views, garden spaces, and the perfect setting for outdoor gatherings. There are three-car garage's perfect for an extra car, motorcycles, ATV's or kids toys. This home offers the perfect balance of spacious indoor living, stunning outdoor spaces, and practical amenities for work, play, and relaxation. Schedule your visit today to see all that this must-see property has to offer!
Closed
$517,000
10085 Sawmill Dr, Chardon, OH 44024
3beds
4,618sqft
Single Family Residence
Built in 1996
4.48 Acres Lot
$564,800 Zestimate®
$112/sqft
$3,457 Estimated rent
Home value
$564,800
Estimated sales range
Not available
$3,457/mo
Zestimate® history
Owner options
List your home for rent
$3,457/mo
Rent Zestimate®
Find your next renter with Zillow Rental Manager. Plus, with online applications, you can quickly screen prospective tenants – for free.
$3,457/mo
Rent Zestimate®
Refinance and save
$3,415/mo
Est. payment
Refinancing to a lower rate could help reduce your monthly payments and save thousands over the life of the loan.
$3,415/mo
Est. payment
Explore your selling options
Work with a Zillow partner agent
Leverage their expertise and Zillow's premium Showcase listings to get your home seen by more buyers.
Get startedList with your own agent
Get your home in front of millions of buyers by listing it on Zillow.
Learn how to do itSell it yourself
Take full control of how buyers see your home on Zillow by listing For Sale by Owner (FSBO).
List your homeWhat's special
Large arched porchBonus roomGarden spacesStunning hardwood floorsPrivate drivewaySerene viewsDual-sink bathroom
Zillow last checked:
Listing updated:
Listed by:
Gina Heinrich ginaheinrich@yahoo.com440-796-1702,
Platinum Real Estate
Bought with:
Angie Grajzl, 386648
RE/MAX Results
Jessica LaRosa, 2020000791
RE/MAX Results
Source: MLS Now,MLS#: 5088984 Originating MLS: Akron Cleveland Association of REALTORS
Originating MLS: Akron Cleveland Association of REALTORSFacts & features
Interior
Bedrooms & bathrooms
- Bedrooms: 3
- Bathrooms: 3
- Full bathrooms: 2
- 1/2 bathrooms: 1
- Main level bathrooms: 3
- Main level bedrooms: 3
Primary bedroom
- Description: Flooring: Hardwood
- Level: First
Bedroom
- Description: Flooring: Hardwood
- Level: First
Bedroom
- Description: Flooring: Hardwood
- Level: First
Bonus room
- Description: Flooring: Hardwood
- Level: First
Dining room
- Description: Flooring: Hardwood
- Level: First
Eat in kitchen
- Description: Flooring: Ceramic Tile
- Level: First
Entry foyer
- Description: Flooring: Ceramic Tile
- Level: First
Family room
- Description: Flooring: Hardwood
- Level: First
Laundry
- Description: Flooring: Ceramic Tile
- Level: First
Recreation
- Description: Flooring: Carpet
- Level: Lower
Workshop
- Description: Flooring: Concrete
- Level: Lower
Heating
- Forced Air
Cooling
- Central Air, Ceiling Fan(s)
Appliances
- Included: Dishwasher, Range, Refrigerator
- Laundry: Main Level, Laundry Tub, Sink
Features
- Wet Bar, Ceiling Fan(s), High Ceilings, Kitchen Island, Laminate Counters, Recessed Lighting, Soaking Tub, Walk-In Closet(s)
- Windows: Blinds
- Basement: Partially Finished,Walk-Out Access
- Number of fireplaces: 2
- Fireplace features: Basement, Family Room, Stone
Interior area
- Total structure area: 4,618
- Total interior livable area: 4,618 sqft
- Finished area above ground: 2,309
- Finished area below ground: 2,309
Property
Parking
- Total spaces: 3
- Parking features: Driveway, Garage
- Garage spaces: 3
Features
- Levels: One
- Stories: 1
- Patio & porch: Covered, Front Porch, Other, Patio
- Exterior features: Garden, Private Yard
- Has view: Yes
- View description: Trees/Woods
Lot
- Size: 4.48 Acres
- Features: Back Yard, Cul-De-Sac, Front Yard, Garden, Private, Paved
Details
- Additional structures: Shed(s)
- Parcel number: 15101701
Construction
Type & style
- Home type: SingleFamily
- Architectural style: Conventional
- Property subtype: Single Family Residence
Materials
- Brick
- Foundation: Block
- Roof: Asphalt,Fiberglass
Condition
- Year built: 1996
Utilities & green energy
- Sewer: Septic Tank
- Water: Well
Community & HOA
Community
- Subdivision: Fox Glen
HOA
- Has HOA: No
Location
- Region: Chardon
Financial & listing details
- Price per square foot: $112/sqft
- Tax assessed value: $347,000
- Annual tax amount: $5,294
- Date on market: 12/9/2024
- Cumulative days on market: 5 days
Price history
| Date | Event | Price |
|---|---|---|
| 1/3/2025 | Sold | $517,000+4.4%$112/sqft |
Source:  MLS Now #5088984 Report a problem MLS Now #5088984 Report a problem | ||
| 12/14/2024 | Pending sale | $495,000$107/sqft |
Source: MLS Now #5088984 Report a problem | ||
| 12/9/2024 | Listed for sale | $495,000+870.6%$107/sqft |
Source: MLS Now #5088984 Report a problem | ||
| 11/13/1995 | Sold | $51,000$11/sqft |
Source: Public Record Report a problem | ||
Public tax history
| Year | Property taxes | Tax assessment |
|---|---|---|
| 2025 | $5,906 +10.5% | $121,450 |
| 2024 | $5,343 +0.9% | $121,450 |
| 2023 | $5,295 -2.5% | $121,450 +17.2% |
| 2022 | $5,430 +0.4% | $103,640 |
| 2021 | $5,408 -0.8% | $103,640 |
| 2020 | $5,449 -3.3% | $103,640 +4.2% |
| 2019 | $5,635 +3.1% | $99,440 |
| 2018 | $5,463 +7% | $99,440 |
| 2017 | $5,108 +1% | $99,440 +3.3% |
| 2016 | $5,058 +0% | $96,290 |
| 2015 | $5,056 +3.2% | $96,290 |
| 2014 | $4,900 -0.7% | $96,290 |
| 2013 | $4,935 +11.4% | $96,290 |
| 2012 | $4,431 +0.2% | $96,290 |
| 2011 | $4,424 +2.1% | $96,290 -1.8% |
| 2010 | $4,332 +4.2% | $98,010 |
| 2009 | $4,159 +1.5% | $98,010 |
| 2008 | $4,096 -0.2% | $98,010 |
| 2007 | $4,103 -8.1% | $98,010 |
| 2006 | $4,463 +14.5% | $98,010 |
| 2005 | $3,899 +13.1% | $98,010 +24% |
| 2004 | $3,447 +1.7% | $79,070 |
| 2003 | $3,389 +0.8% | $79,070 |
| 2002 | $3,363 +1.3% | $79,070 +7.9% |
| 2001 | $3,321 +1.6% | $73,260 |
| 2000 | $3,268 +13.6% | $73,260 |
| 1999 | $2,876 | $73,260 |
Find assessor info on the county website
Neighborhood: 44024
Nearby homes
- $80,0004.94 Acres10119 Sawmill Dr, Chardon, OH 44024Off Market
- $555,1003 bd2 ba2.4k sqft10045 Sawmill Dr, Chardon, OH 44024Off Market
- $627,8004 bd4 ba4k sqft10080 Locust Grove Dr, Chardon, OH 44024Off Market
- $166,5002 bd1 ba1.2k sqft13461 Gar Hwy, Chardon, OH 44024Off Market
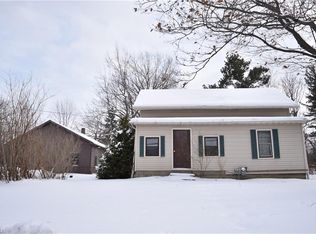
- $531,9003 bd2 ba2.9k sqft10147 Sawmill Dr, Chardon, OH 44024Off Market
- $640,0004 bd5 ba5k sqft10020 Locust Grove Dr, Chardon, OH 44024Sold
- $560,0004 bd3 ba3.8k sqft10055 Locust Grove Dr, Chardon, OH 44024Sold
- $5,1000.39 Acres13599 Gar Hwy, Chardon, OH 44024Off Market
Nearby schools
GreatSchools rating
- 8/10Chardon Middle SchoolGrades: 4-7Distance: 2.5 mi
- 8/10Chardon High SchoolGrades: 8-12Distance: 2.3 mi
Schools provided by the listing agent
- District: Chardon LSD - 2803
Source: MLS Now. This data may not be complete. We recommend contacting the local school district to confirm school assignments for this home.
Get a cash offer in 3 minutes
Find out how much your home could sell for in as little as 3 minutes with a no-obligation cash offer.
Estimated market value
$564,800
Get a cash offer in 3 minutes
Find out how much your home could sell for in as little as 3 minutes with a no-obligation cash offer.
Estimated market value
$564,800
- Ohio
- Geauga County
- Chardon
- 44024
- 10085 Sawmill Dr
Nearby cities
Nearby neighborhoods
Nearby zip codes
Other Chardon Topics
