This home is under construction with an estimated completion time frame of late December 2023. Bob Buescher Homes is currently building a quality built 1.5 story home in the brand new community of Orchard Hills. Orchard Hills is located just off of Eby & Wheelock Rd in St. Joe Township. Upon completion: As the viewer enters the home they will quickly appreciate the elongated & elevated cathedral ceiling with beautiful sloped angels & large windows; these windows fill the home with natural light and capture the attractive water views at the back of the home. The great-room is anchored by an elegant fireplace and is open to the kitchen & dining room. The kitchen cabinetry is hand crafted by Zehr, and includes a large walk-in pantry, quartz countertops, and a 3X7 island. Just off the dining & kitchen we've designed an open 4 seasons sunroom, which can be used to relax, read & meditate, or come together and entertain year round. The primary bedroom suite is located on the main level and is generous in size, providing additional water-views. Adjoined to the primary bedroom is the primary bathroom, which features a vaulted walk-in closet, dual vanity, linen cabinet, private water room, and tiled shower. As the viewers head upstairs, they will find 2 additional bedrooms, which are generous in size, one full bathroom, open bonus space for sitting and entertaining, and direct attic access from the upper level. This home provides a 3 car garage which contains 794 sq ft of space, a covered porch, and a small exterior patio. Orchard Hills provides easy access to I-469, Parkview, shopping, restaurants, and entertainment. - Please note: The photo in this listing is a rendition and is used for marketing purposes. Colors are similar, but may vary. Landscaping is the responsibility of the new owner, however the yard will be seeded.
Closed
$499,900
10086 Gala Cv, Fort Wayne, IN 46835
3beds
2,357sqft
Single Family Residence
Built in 2023
0.37 Acres Lot
$515,200 Zestimate®
$--/sqft
$2,895 Estimated rent
Home value
$515,200
$489,000 - $541,000
$2,895/mo
Zestimate® history
Owner options
List your home for rent
$2,895/mo
Rent Zestimate®
Find your next renter with Zillow Rental Manager. Plus, with online applications, you can quickly screen prospective tenants – for free.
$2,895/mo
Rent Zestimate®
Refinance and save
$3,816/mo
Est. payment
Refinancing to a lower rate could help reduce your monthly payments and save thousands over the life of the loan.
$3,816/mo
Est. payment
Explore your selling options
Work with a Zillow partner agent
Leverage their expertise and Zillow's premium Showcase listings to get your home seen by more buyers.
Get startedList with your own agent
Get your home in front of millions of buyers by listing it on Zillow.
Learn how to do itSell it yourself
Take full control of how buyers see your home on Zillow by listing For Sale by Owner (FSBO).
List your homeWhat's special
Zillow last checked:
Listing updated:
Listed by:
Leah J Marker 260-450-8312,
Mike Thomas Assoc., Inc
Bought with:
Leah J Marker, RB15001028
Mike Thomas Assoc., Inc
Source: IRMLS,MLS#: 202319962
Facts & features
Interior
Bedrooms & bathrooms
- Bedrooms: 3
- Bathrooms: 3
- Full bathrooms: 2
- 1/2 bathrooms: 1
- Main level bedrooms: 1
Bedroom 1
- Level: Main
Bedroom 2
- Level: Upper
Dining room
- Level: Main
- Area: 180
- Dimensions: 12 x 15
Kitchen
- Level: Main
- Area: 187
- Dimensions: 11 x 17
Living room
- Level: Main
- Area: 336
- Dimensions: 21 x 16
Heating
- Natural Gas, Forced Air
Cooling
- Central Air
Appliances
- Included: Disposal, Range/Oven Hk Up Gas/Elec, Electric Water Heater
- Laundry: Electric Dryer Hookup, Main Level
Features
- Ceiling-9+, Cathedral Ceiling(s), Ceiling Fan(s), Walk-In Closet(s), Laminate Counters, Countertops-Solid Surf, Kitchen Island, Open Floorplan, Pantry, Main Level Bedroom Suite, Custom Cabinetry
- Flooring: Carpet, Vinyl
- Has basement: No
- Attic: Walk-up
- Number of fireplaces: 1
- Fireplace features: Living Room
Interior area
- Total structure area: 2,357
- Total interior livable area: 2,357 sqft
- Finished area above ground: 2,357
- Finished area below ground: 0
Property
Parking
- Total spaces: 3
- Parking features: Attached, Concrete
- Attached garage spaces: 3
- Has uncovered spaces: Yes
Features
- Levels: One and One Half
- Stories: 1.5
- Has view: Yes
- On waterfront: Yes
- Waterfront features: Waterfront, Pond
Lot
- Size: 0.37 Acres
- Dimensions: 67X152X60X97X146
- Features: Cul-De-Sac, Level, City/Town/Suburb, Rural Subdivision
Details
- Parcel number: 020801154022.000063
Construction
Type & style
- Home type: SingleFamily
- Architectural style: Traditional,Craftsman
- Property subtype: Single Family Residence
Materials
- Stone, Vinyl Siding
- Foundation: Slab
- Roof: Asphalt,Dimensional Shingles
Condition
- New construction: Yes
- Year built: 2023
Details
- Builder name: Bob Buescher Homes
Utilities & green energy
- Gas: NIPSCO
- Sewer: City
- Water: City
- Utilities for property: Cable Connected
Community & HOA
Community
- Subdivision: Orchard Hill(s)
HOA
- Has HOA: Yes
- HOA fee: $580 annually
Location
- Region: Fort Wayne
Financial & listing details
- Tax assessed value: $553,700
- Annual tax amount: $4,143
- Date on market: 11/18/2023
- Listing terms: Cash,Conventional,FHA,VA Loan
Price history
| Date | Event | Price |
|---|---|---|
| 11/17/2023 | Sold | $499,900 |
Source:  IRMLS #202319962 Report a problem IRMLS #202319962 Report a problem | ||
| 8/7/2023 | Pending sale | $499,900 |
Source: IRMLS #202319962 Report a problem | ||
| 6/12/2023 | Listed for sale | $499,900 |
Source: IRMLS #202319962 Report a problem | ||
Public tax history
| Year | Property taxes | Tax assessment |
|---|---|---|
| 2025 | $4,143 +180046.1% | $553,700 +4.8% |
| 2024 | $2 | $528,100 +75342.9% |
| 2023 | -- | $700 |
Find assessor info on the county website
Neighborhood: 46835
Nearby homes
- $67,8570.52 acres9310 Fuji Cv #47, Fort Wayne, IN 46835Sold
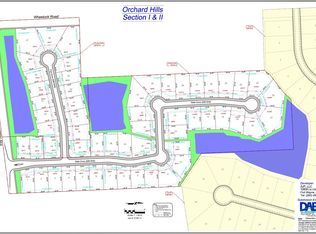
- $67,8570.28 acres9322 Fuji Cv #48, Fort Wayne, IN 46835Sold
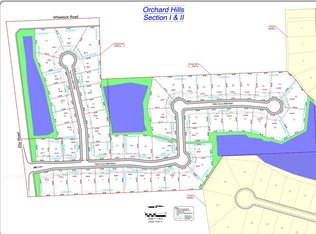
- $67,85710,454 sqft9334 Fuji Cv #49, Fort Wayne, IN 46835Sold
- $67,85710,454 sqft9346 Fuji Cv #50, Fort Wayne, IN 46835Sold
- $67,8570.39 acres9307 Fuji Cv #46, Fort Wayne, IN 46835Sold
- $700-- bd-- ba-- sqft9310 Fuji Cv, Fort Wayne, IN 46835Off Market
- $67,85710,454 sqft9378 Fuji Cv #51, Fort Wayne, IN 46835Sold
- $143,2002 bd1 ba708 sqft9246 Eby Rd, Fort Wayne, IN 46835Off Market
Nearby schools
GreatSchools rating
- 5/10Willard Shambaugh Elementary SchoolGrades: K-5Distance: 2.8 mi
- 4/10Jefferson Middle SchoolGrades: 6-8Distance: 2.8 mi
- 4/10Northrop High SchoolGrades: 9-12Distance: 6.2 mi
Schools provided by the listing agent
- Elementary: Arlington
- Middle: Jefferson
- High: Northrop
- District: Fort Wayne Community
Source: IRMLS. This data may not be complete. We recommend contacting the local school district to confirm school assignments for this home.
Sell for more on Zillow
Get a Zillow Showcase℠ listing at no additional cost and you could sell for .
$515,200
2% more
+$10,304
With Zillow Showcase(estimated)
$525,504
Sell for more on Zillow
Get a Zillow Showcase℠ listing at no additional cost and you could sell for .
$515,200
2% more
+$10,304
With Zillow Showcase(estimated)
$525,504
- Indiana
- Allen County
- Fort Wayne
- 46835
- 10086 Gala Cv
