First time on the market! This well cared for Ranch home features 3 spacious bedrooms and 2 full baths. Open floor plan.
Main floor laundry. Along with over sized 2 stall attached garage with 220 amp service, Full unfinished basement waiting for your finishing touches could potentially double your square footage! Egress window in basement gives opportunity for 4th bedroom. 30 amp service outdoors for camper/rv. Nice back yard, country setting yet close to all the amenities.
Call today for your personal tour!
Sold
$329,000
10086 Hawthorne Ln, Stanwood, MI 49346
3beds
1,792sqft
Single Family Residence
Built in 2003
0.39 Acres Lot
$351,000 Zestimate®
$184/sqft
$2,078 Estimated rent
Home value
$351,000
$295,000 - $421,000
$2,078/mo
Zestimate® history
Owner options
List your home for rent
$2,078/mo
Rent Zestimate®
Find your next renter with Zillow Rental Manager. Plus, with online applications, you can quickly screen prospective tenants – for free.
$2,078/mo
Rent Zestimate®
Refinance and save
$2,092/mo
Est. payment
Refinancing to a lower rate could help reduce your monthly payments and save thousands over the life of the loan.
$2,092/mo
Est. payment
Explore your selling options
Work with a Zillow partner agent
Leverage their expertise and Zillow's premium Showcase listings to get your home seen by more buyers.
Get startedList with your own agent
Get your home in front of millions of buyers by listing it on Zillow.
Learn how to do itSell it yourself
Take full control of how buyers see your home on Zillow by listing For Sale by Owner (FSBO).
List your homeWhat's special
Full unfinished basementOpen floor planSpacious bedroomsMain floor laundry
Zillow last checked:
Listing updated:
Listed by:
Brooke Iltis 231-598-8424,
Coldwell Banker Lakes Realty,
Samantha Beilfuss 907-631-9733,
Coldwell Banker Lakes Realty
Bought with:
Julie E Rush
Source: MichRIC,MLS#: 25034175
Facts & features
Interior
Bedrooms & bathrooms
- Bedrooms: 3
- Bathrooms: 2
- Full bathrooms: 2
- Main level bedrooms: 3
Heating
- Forced Air
Cooling
- Central Air
Appliances
- Included: Dishwasher, Dryer, Microwave, Range, Refrigerator, Washer, Water Softener Owned
- Laundry: Main Level
Features
- Ceiling Fan(s)
- Flooring: Carpet, Ceramic Tile
- Windows: Insulated Windows
- Basement: Full
- Number of fireplaces: 1
- Fireplace features: Living Room
Interior area
- Total structure area: 1,792
- Total interior livable area: 1,792 sqft
- Finished area below ground: 0
Property
Parking
- Total spaces: 2
- Parking features: Garage Door Opener, Attached
- Garage spaces: 2
Accessibility
- Accessibility features: 36 Inch Entrance Door, 36' or + Hallway, Accessible Bath Sink, Accessible Mn Flr Bedroom, Accessible Mn Flr Full Bath, Covered Entrance
Features
- Stories: 1
- Pool features: Association Indoor Pool, Association
- Spa features: Association
- Waterfront features: Lake
Lot
- Size: 0.39 Acres
- Dimensions: 95 x 172 x 95 x 172
- Features: Level
Details
- Parcel number: 5411186098000
Construction
Type & style
- Home type: SingleFamily
- Architectural style: Ranch
- Property subtype: Single Family Residence
Materials
- Vinyl Siding
- Roof: Composition
Condition
- New construction: No
- Year built: 2003
Utilities & green energy
- Sewer: Septic Tank
- Water: Well
- Utilities for property: Phone Connected
Community & HOA
Community
- Security: Smoke Detector(s)
HOA
- Has HOA: Yes
- Amenities included: Airport/Runway, Baseball Diamond, Beach Area, Cable TV, Clubhouse, Fitness Center, Indoor Pool, Library, Meeting Room, Playground, Pool, Restaurant/Bar, Sauna, Security, Spa/Hot Tub, Tennis Court(s), Trail(s), Boat Launch, Other
- HOA fee: $871 monthly
Location
- Region: Stanwood
Financial & listing details
- Price per square foot: $184/sqft
- Tax assessed value: $82,283
- Annual tax amount: $2,088
- Date on market: 7/11/2025
- Listing terms: Cash,FHA,VA Loan,USDA Loan,MSHDA,Conventional
Price history
| Date | Event | Price |
|---|---|---|
| 9/24/2025 | Sold | $329,000-8.4%$184/sqft |
Source:  MichRIC #25034175 Report a problem MichRIC #25034175 Report a problem | ||
| 8/16/2025 | Pending sale | $359,000$200/sqft |
Source: MichRIC #25034175 Report a problem | ||
| 7/11/2025 | Listed for sale | $359,000$200/sqft |
Source: MichRIC #25034175 Report a problem | ||
Public tax history
Tax history is unavailable.
Neighborhood: 49346
Nearby homes
- $2,400-- bd-- ba-- sqft10181 Hawthorn Ln, Stanwood, MI 49346Off Market
- $283,500-- bd-- ba-- sqft10143 Hawthorn Ln, Stanwood, MI 49346Off Market
- $2,0000.39 Acres10083 Evergreen Ln, Stanwood, MI 49346Sold
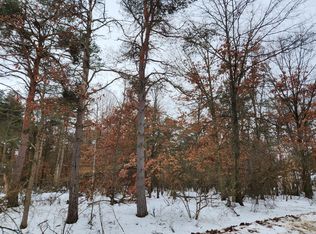
- $2,400-- bd-- ba-- sqft10107 Hawthorn Ln, Stanwood, MI 49346Off Market
- $1,200-- bd-- ba-- sqft10101 Evergreen Ln, Stanwood, MI 49346Off Market
- $2,0000.78 Acres10047 Evergreen Ln, Stanwood, MI 49346Off Market
- $2,400-- bd-- ba-- sqft10050 Hawthorn Ln, Stanwood, MI 49346Off Market
- $800-- bd-- ba-- sqft10089 Hawthorn Ln, Stanwood, MI 49346Off Market
Nearby schools
GreatSchools rating
- 7/10Mecosta Elementary SchoolGrades: PK-4Distance: 3.9 mi
- 6/10Chippewa Hills High SchoolGrades: 7-12Distance: 8.8 mi
- 5/10Chippewa Hills Intermediate SchoolGrades: 5-8Distance: 9 mi


Get pre-qualified for a loan
At Zillow Home Loans, we can pre-qualify you in as little as 5 minutes with no impact to your credit score.An equal housing lender. NMLS #10287.
- Michigan
- Mecosta County
- Stanwood
- 49346
- 10086 Hawthorne Ln
Nearby cities
Nearby zip codes
Other Stanwood Topics
