Skip main navigation
Sold for $322,000
  • $322,000

    10086 SW 192nd Cir, Dunnellon, FL 34432

    3beds
    2,107sqft
    Single Family Residence
    Built in 2004
    0.26 Acres Lot
    $320,900 Zestimate®
    $153/sqft
    $1,971 Estimated rent

    Home value

    $320,900

    $289,000 - $356,000

    $1,971/mo

    Zestimate® history
    Loading
    Loading...

    Owner options

    List your home for rent

    $1,971/mo

    Rent Zestimate®

    Find your next renter with Zillow Rental Manager. Plus, with online applications, you can quickly screen prospective tenants – for free.

    Learn more

    $1,971/mo

    Rent Zestimate®

    Refinance and save

    $2,186/mo

    Est. payment

    Refinancing to a lower rate could help reduce your monthly payments and save thousands over the life of the loan.

    See today's rates

    $2,186/mo

    Est. payment

    Explore your selling options

    Work with a Zillow partner agent

    Leverage their expertise and Zillow's premium Showcase listings to get your home seen by more buyers.

    Get started

    List with your own agent

    Get your home in front of millions of buyers by listing it on Zillow.

    Learn how to do it

    Sell it yourself

    Take full control of how buyers see your home on Zillow by listing For Sale by Owner (FSBO).

    List your home

    What's special

    Screened-in lanaiMature citrus treesBrand-new roofConvenient breakfast barPrivate backyard settingLarge kitchenAbundant cabinet space
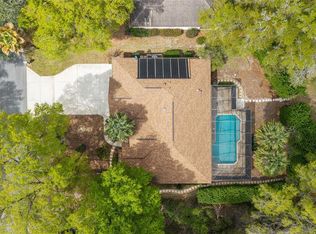
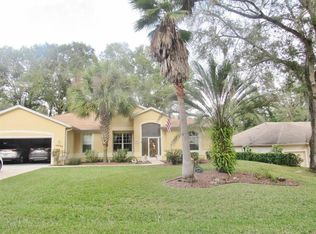
    Welcome to this beautifully maintained Grey Stone III model located in the desirable Rainbow Springs Country Club! This spacious 3-bedroom, 2-bath home features a highly sought-after 3-car garage and a brand-new roof, offering peace of mind for years to come. Situated on a .26-acre lot, the home boasts a bright and open floor plan perfect for both everyday living and entertaining. The large kitchen offers a convenient breakfast bar, abundant cabinet space, and easy flow into the main living areas. Sliding glass doors in the living room lead to a screened-in lanai, creating the perfect indoor-outdoor living space. The primary suite is a true retreat, featuring French doors to the lanai, two walk-in closets, and a spacious en-suite bath with a garden tub, separate shower, and dual vanities. Additional highlights include an inside laundry room located just off the kitchen and a generous three-car garage with plenty of room for storage. Enjoy the beautifully landscaped yard complete with mature citrus trees and a private backyard setting. Low HOA of just $250/year includes access to an impressive array of amenities: private Rainbow River access through the residents-only park, clubhouse, community pool, tennis courts, pickleball, fitness center, billiards room, on-site restaurant, and more. Live the Florida lifestyle in one of Dunnellon’s most sought-after communities! Furniture is negotiable.

    Zillow last checked:

    Listing updated:

    Listing Provided by:

    Tom Reilly 352-362-2303,

    COLDWELL BANKER RIVERLAND RLTY 352-489-4511,

    Glenn Moore 352-266-8230,

    COLDWELL BANKER RIVERLAND RLTY

    Bought with:

    Glenn Moore, 3060836

    COLDWELL BANKER RIVERLAND RLTY

    Tom Reilly, 3069349

    COLDWELL BANKER RIVERLAND RLTY

    Source: Stellar MLS,MLS#: OM721388MLS LogoOriginating MLS: Ocala - Marion

    Facts & features

    Interior

    Bedrooms & bathrooms
    • Bedrooms: 3
    • Bathrooms: 2
    • Full bathrooms: 2
    Primary bedroom
    • Features: Walk-In Closet(s)
    • Level: First
    • Area: 238 Square Feet
    • Dimensions: 14x17
    Bedroom 2
    • Features: Built-in Closet
    • Level: First
    • Area: 110 Square Feet
    • Dimensions: 10x11
    Bedroom 3
    • Features: Walk-In Closet(s)
    • Level: First
    • Area: 130 Square Feet
    • Dimensions: 10x13
    Balcony porch lanai
    • Level: First
    • Area: 189 Square Feet
    • Dimensions: 9x21
    Dining room
    • Level: First
    • Area: 154 Square Feet
    • Dimensions: 11x14
    Kitchen
    • Level: First
    • Area: 196 Square Feet
    • Dimensions: 14x14
    Living room
    • Level: First
    • Area: 660 Square Feet
    • Dimensions: 22x30
    Utility room
    • Level: First
    • Area: 42 Square Feet
    • Dimensions: 6x7
    Heating
    • Central, Electric, Heat Pump
    Cooling
    • Central Air
    Appliances
    • Included: Dishwasher, Dryer, Electric Water Heater, Microwave, Range, Refrigerator, Washer
    • Laundry: Inside
    Features
    • Ceiling Fan(s), High Ceilings, Kitchen/Family Room Combo, Living Room/Dining Room Combo, Open Floorplan, Split Bedroom
    • Flooring: Carpet, Ceramic Tile
    • Doors: French Doors, Sliding Doors
    • Windows: Double Pane Windows, Window Treatments
    • Has fireplace: No
    Interior area
    • Total structure area: 3,106
    • Total interior livable area: 2,107 sqft

    Property

    Parking
    • Total spaces: 3
    • Parking features: Garage - Attached
    • Attached garage spaces: 3
    • Details: Garage Dimensions: 30x24
    Features
    • Levels: One
    • Stories: 1
    • Patio & porch: Rear Porch, Screened
    • Exterior features: Irrigation System, Rain Gutters
    • Waterfront features: River Access
    • Body of water: RAINBOW RIVER
    Lot
    • Size: 0.26 Acres
    • Dimensions: 85 x 132
    • Residential vegetation: Trees/Landscaped
    Details
    • Parcel number: 3297175025
    • Zoning: R1
    • Special conditions: None

    Construction

    Type & style
    • Home type: SingleFamily
    • Architectural style: Contemporary
    • Property subtype: Single Family Residence
    Materials
    • Block, Stucco
    • Foundation: Slab
    • Roof: Shingle
    Condition
    • New construction: No
    • Year built: 2004

    Utilities & green energy

    • Sewer: Public Sewer
    • Water: Public
    • Utilities for property: BB/HS Internet Available, Electricity Connected, Sewer Connected, Water Connected

    Community & neighborhood

    Community
    • Community features: Deed Restrictions, Fitness Center, Tennis Court(s)
    Location
    • Region: Dunnellon
    • Subdivision: RAINBOW SPGS 05 REP

    HOA & financial

    HOA
    • Has HOA: Yes
    • HOA fee: $21 monthly
    • Amenities included: Basketball Court, Clubhouse, Pickleball Court(s), Pool, Security, Tennis Court(s), Trail(s)
    • Services included: Community Pool
    • Association name: Village Services Cooperative
    • Association phone: 352-746-6770
    Other fees
    • Pet fee: $0 monthly
    Other financial information
    • Total actual rent: 0

    Other

    Other facts
    • Ownership: Fee Simple
    • Road surface type: Paved, Asphalt

    Price history

    DateEventPrice
    4/29/2026Sold$322,000-3.9%$153/sqft
    Source: Stellar MLS #OM721388 Report a problem
    4/10/2026Pending sale$334,900$159/sqft
    Source: Stellar MLS #OM721388 Report a problem
    3/27/2026Listed for sale$334,900+18.8%$159/sqft
    Source: Stellar MLS #OM721388 Report a problem
    10/16/2024Sold$282,000-2.8%$134/sqft
    Source: Stellar MLS #OM679063 Report a problem
    6/28/2024Pending sale$290,000$138/sqft
    Source: Stellar MLS #OM679063 Report a problem
    6/21/2024Price change$290,000-10.8%$138/sqft
    Source: Stellar MLS #OM679063 Report a problem
    6/11/2024Price change$325,000-7.1%$154/sqft
    Source: Stellar MLS #OM679063 Report a problem
    5/22/2024Listed for sale$350,000+2313.8%$166/sqft
    Source: Stellar MLS #OM679063 Report a problem
    10/27/2003Sold$14,500$7/sqft
    Source: Public Record Report a problem

    Public tax history

    YearProperty taxesTax assessment
    2024$2,250 +2.7%$169,481 +3%
    2023$2,190 -0.3%$164,545 +3%
    2022$2,196 +0.3%$159,752 +3%
    2021$2,191 +0.9%$155,099 +1.4%
    2020$2,172 +1.6%$152,958 +2.3%
    2019$2,137 $149,519 +1.9%
    2018$2,137 +7.4%$146,731 +2.1%
    2017$1,989 +1.5%$143,713 +2.1%
    2016$1,960 $140,757 +0.7%
    2015$1,960 +6.3%$139,779 +0.8%
    2014$1,844 +2.7%$138,670 +1.5%
    2013$1,795 +1.9%$136,621 +1.7%
    2012$1,762 -10%$134,337 -8.4%
    2011$1,958 -11.1%$146,691 -9.6%
    2010$2,203 -2.2%$162,348 -4%
    2009$2,252 +1.6%$169,048 +0.1%
    2008$2,215 -4.9%$168,880 +3%
    2007$2,330 -6.4%$163,963 +2.5%
    2006$2,491 +1104.6%$159,964 +3%
    2005$207 $155,304 +1422.6%
    2004$207 -12.7%$10,200
    2002$237 -3.6%$10,200 -10.7%
    2001$246 $11,424
    2000$246 $11,424

    Find assessor info on the county website

    Neighborhood: 34432

    Nearby schools

    GreatSchools rating
    Schools provided by the listing agent
    • Elementary: Dunnellon Elementary School
    • Middle: Dunnellon Middle School
    • High: Dunnellon High School

    Source: Stellar MLS. This data may not be complete. We recommend contacting the local school district to confirm school assignments for this home.

    Get a cash offer in 3 minutes
    Find out how much your home could sell for in as little as 3 minutes with a no-obligation cash offer.
    Estimated market value
    $320,900
    Get a cash offer in 3 minutes
    Find out how much your home could sell for in as little as 3 minutes with a no-obligation cash offer.
    Estimated market value
    $320,900