Country Retreat on Nearly 2 Acres!!
Enjoy the most charming front porch, master on main level, oversized bedrooms, and huge family room entertainment area on lower level!!
The spacious living room flows into the dining area and kitchen, which features brand-new stove, stainless steel appliances, rich wood cabinets with a pantry unit and sliding shelves, and granite countertops. Step outside to a peaceful, covered back porch overlooking a large fenced backyard—perfect for relaxing or entertaining.
The main-level primary suite includes two closets (one is a walk-in!) and a bathroom with striking stonework and a walk-in shower with double shower heads! Upstairs, two oversized bedrooms feature cozy window seats and share a full bath.
Family room on lower level is ready for your entertainment system!! Live edge walnut wood bar and tons of space!! Another spacious bedroom and full bath.
New interior and exterior paint, roof, skylights and carpet! Updated HVAC too!!
The attached 2 car garage floors were recently epoxied. Plus 24x36 additional workshop with electric, gas wall heater & air compressor. Multiple concrete driveways!!
SO MUCH VALUE in this property offering the feel of a private retreat—just 5 minutes from shopping, dining, schools and Cider Mill! Easy access to Hwy 68 & 69.
Sold
Price Unknown
10086 W 278th Ter, Louisburg, KS 66053
4beds
2,898sqft
Single Family Residence
Built in 1994
1.89 Acres Lot
$637,400 Zestimate®
$--/sqft
$2,870 Estimated rent
Home value
$637,400
Estimated sales range
Not available
$2,870/mo
Zestimate® history
Owner options
List your home for rent
$2,870/mo
Rent Zestimate®
Find your next renter with Zillow Rental Manager. Plus, with online applications, you can quickly screen prospective tenants – for free.
$2,870/mo
Rent Zestimate®
Refinance and save
Refinancing to a lower rate could help reduce your monthly payments and save thousands over the life of the loan.
Explore your selling options
Work with a Zillow partner agent
Leverage their expertise and Zillow's premium Showcase listings to get your home seen by more buyers.
Get startedList with your own agent
Get your home in front of millions of buyers by listing it on Zillow.
Learn how to do itSell it yourself
Take full control of how buyers see your home on Zillow by listing For Sale by Owner (FSBO).
List your homeWhat's special
Cozy window seatsMain-level primary suiteOversized bedroomsBrand-new stoveGranite countertopsPeaceful covered back porchCharming front porch
Zillow last checked:
Listing updated:
Listed by:
Mariana Hernandez 816-872-8123,
Kansas City Real Estate, Inc.
Bought with:
Lynn Waymouth, BR00050983
KW KANSAS CITY METRO
Source: Heartland MLS as distributed by MLS GRID,MLS#: 2555097
Facts & features
Interior
Bedrooms & bathrooms
- Bedrooms: 4
- Bathrooms: 4
- Full bathrooms: 3
- 1/2 bathrooms: 1
Primary bedroom
- Features: Carpet, Ceiling Fan(s)
- Level: First
- Area: 272 Square Feet
- Dimensions: 17 x 16
Bedroom 2
- Features: Carpet, Ceiling Fan(s)
- Level: Second
- Area: 288 Square Feet
- Dimensions: 18 x 16
Bedroom 3
- Features: Carpet, Ceiling Fan(s)
- Level: Second
- Area: 256 Square Feet
- Dimensions: 16 x 16
Primary bathroom
- Features: Shower Only
- Level: First
Breakfast room
- Level: First
- Area: 196 Square Feet
- Dimensions: 14 x 14
Family room
- Features: Carpet, Ceiling Fan(s)
- Level: Basement
- Area: 616 Square Feet
- Dimensions: 28 x 22
Kitchen
- Features: Pantry
- Level: First
- Area: 168 Square Feet
- Dimensions: 14 x 12
Living room
- Features: Carpet, Ceiling Fan(s)
- Level: First
- Area: 352 Square Feet
- Dimensions: 22 x 16
Heating
- Propane
Cooling
- Electric
Appliances
- Included: Dishwasher, Humidifier, Refrigerator, Free-Standing Electric Oven
- Laundry: Laundry Room, Off The Kitchen
Features
- Ceiling Fan(s), Pantry
- Flooring: Carpet, Wood
- Basement: Finished,Full,Sump Pump
- Has fireplace: No
Interior area
- Total structure area: 2,898
- Total interior livable area: 2,898 sqft
- Finished area above ground: 1,932
- Finished area below ground: 966
Property
Parking
- Total spaces: 4
- Parking features: Attached, Detached, Garage Door Opener
- Attached garage spaces: 4
Features
- Patio & porch: Covered, Porch
- Fencing: Other
Lot
- Size: 1.89 Acres
- Features: Acreage
Details
- Additional structures: Outbuilding
- Parcel number: 0972500000016.020
Construction
Type & style
- Home type: SingleFamily
- Architectural style: Traditional
- Property subtype: Single Family Residence
Materials
- Frame, Lap Siding
- Roof: Composition
Condition
- Year built: 1994
Utilities & green energy
- Sewer: Septic Tank
- Water: Rural
Community & HOA
Community
- Subdivision: Louisburg
HOA
- Has HOA: No
Location
- Region: Louisburg
Financial & listing details
- Tax assessed value: $545,400
- Annual tax amount: $5,940
- Date on market: 6/6/2025
- Listing terms: Cash,Conventional,FHA,USDA Loan,VA Loan
- Ownership: Private
Price history
| Date | Event | Price |
|---|---|---|
| 7/22/2025 | Sold | -- |
Source:  Heartland MLS as distributed by MLS GRID #2555097 Report a problem Heartland MLS as distributed by MLS GRID #2555097 Report a problem | ||
| 6/19/2025 | Pending sale | $619,000$214/sqft |
Source: Heartland MLS as distributed by MLS GRID #2555097 Report a problem | ||
| 6/6/2025 | Listed for sale | $619,000$214/sqft |
Source: Heartland MLS as distributed by MLS GRID #2555097 Report a problem | ||
Public tax history
| Year | Property taxes | Tax assessment |
|---|---|---|
| 2025 | -- | $62,721 -1.7% |
| 2024 | $5,940 +2.3% | $63,825 +3% |
| 2023 | $5,806 +27% | $61,951 +34.3% |
| 2022 | $4,573 | $46,127 +11.4% |
| 2021 | -- | $41,423 +7.7% |
| 2020 | $3,947 | $38,467 |
Find assessor info on the county website
Neighborhood: 66053
Nearby homes
- $464,0003 bd4 ba2.8k sqft27895 S Wonka Dr, Louisburg, KS 66053Off Market
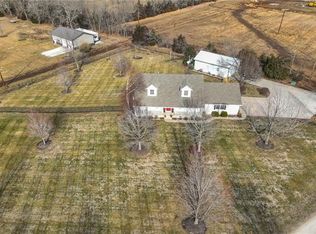
- $302,4003 bd2 ba2.6k sqft27895 Wonka Dr, Louisburg, KS 66053Off Market
- $662,4003 bd2 ba2.3k sqft27825 Wonka Dr, Louisburg, KS 66053Off Market
- $495,0003 bd3 ba1.6k sqft27870 Wonka Dr, Louisburg, KS 66053Off Market
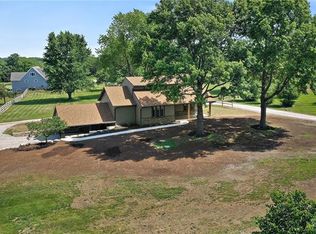
- $251,3006.49 Acres9960 K68 Hwy, Louisburg, KS 66053Off Market
- $478,0003 bd2 ba1.3k sqft27778 Wonka Dr, Louisburg, KS 66053Off Market
- $515,7002 bd2 ba1.4k sqft10340 W 278th Ter, Louisburg, KS 66053Off Market
- $259,700-- bd-- ba-- sqft2160 S 1st St, Louisburg, KS 66053Off Market
Nearby schools
GreatSchools rating
- 9/10Broadmoor Elementary SchoolGrades: 3-5Distance: 1.6 mi
- 9/10Louisburg Middle SchoolGrades: 6-8Distance: 1.8 mi
- 10/10Louisburg High SchoolGrades: 9-12Distance: 1.9 mi
Schools provided by the listing agent
- Elementary: Louisburg
- Middle: Louisburg
- High: Louisburg
Source: Heartland MLS as distributed by MLS GRID. This data may not be complete. We recommend contacting the local school district to confirm school assignments for this home.
Get a cash offer in 3 minutes
Find out how much your home could sell for in as little as 3 minutes with a no-obligation cash offer.
Estimated market value
$637,400
Get a cash offer in 3 minutes
Find out how much your home could sell for in as little as 3 minutes with a no-obligation cash offer.
Estimated market value
$637,400
- Kansas
- Miami County
- Louisburg
- 66053
- 10086 W 278th Ter
Nearby cities
Nearby zip codes
Other Louisburg Topics
