Skip main navigation
Closed
  • $360,000

    10087 Aspen Rose St Unit 102, Las Vegas, NV 89183

    3beds
    1,423sqft
    Townhouse
    Built in 2012
    871 Square Feet Lot
    $348,900 Zestimate®
    $253/sqft
    $2,090 Estimated rent

    Home value

    $348,900

    $314,000 - $387,000

    $2,090/mo

    Zestimate® history
    Loading
    Loading...

    Owner options

    List your home for rent

    $2,090/mo

    Rent Zestimate®

    Find your next renter with Zillow Rental Manager. Plus, with online applications, you can quickly screen prospective tenants – for free.

    Learn more

    $2,090/mo

    Rent Zestimate®

    Refinance and save

    $1,844/mo

    Est. payment

    Refinancing to a lower rate could help reduce your monthly payments and save thousands over the life of the loan.

    See today's rates

    $1,844/mo

    Est. payment

    Explore your selling options

    Work with a Zillow partner agent

    Leverage their expertise and Zillow's premium Showcase listings to get your home seen by more buyers.

    Get started

    List with your own agent

    Get your home in front of millions of buyers by listing it on Zillow.

    Learn how to do it

    Sell it yourself

    Take full control of how buyers see your home on Zillow by listing For Sale by Owner (FSBO).

    List your home

    What's special

    Sparkling swimming poolBbq areaHigh ceilingsSpacious primary bedroomWalk-in showerDouble vanityGenerous closet
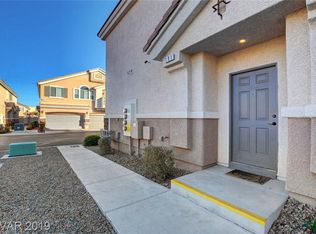
    This Fabulous, 3 BR, 2.5 Bath Townhome with 2 car attached Garage, is located in the Very Desirable, Gated, Saint Rose Court Community which is Located just off St. Rose Pkwy and Eastern Ave. It is convenient to an Abundant amount of Dining, Shopping, Schools and Parks. The First level has Neutral Color, oversized Tile & the Stairway and Upstairs rooms have newly installed Bamboo Flooring. The Laundry Room is Downstairs as well as a Half Bathroom with a Pedestal Sink. Custom Doors are Throughout the home. The Spacious Primary Bedroom has High Ceilings & Bamboo Flooring. The Primary Bathroom has a walk-in Shower, Double Vanity, Generous Closet and seperate Commode. The Amenities include a Sparkling Swimming Pool and a BBQ area which are steps away from the home.

    Zillow last checked:

    Listing updated:

    Listed by:

    John M. Dicarlo S.0058032 (702)738-1838,

    BHHS Nevada Properties

    Bought with:

    Eric King, S.0177326

    LIFE Realty District

    Source: LVR,MLS#: 2666073MLS LogoOriginating MLS: Greater Las Vegas Association of Realtors Inc

    Facts & features

    Interior

    Bedrooms & bathrooms
    • Bedrooms: 3
    • Bathrooms: 3
    • Full bathrooms: 1
    • 3/4 bathrooms: 1
    • 1/2 bathrooms: 1
    Primary bedroom
    • Description: Closet,Upstairs
    • Dimensions: 13x12
    Bedroom 2
    • Description: Closet,TV/ Cable,Upstairs
    • Dimensions: 11x10
    Bedroom 3
    • Description: Upstairs
    • Dimensions: 11x10
    Primary bathroom
    • Description: Shower Only
    Kitchen
    • Description: Breakfast Nook/Eating Area,Custom Cabinets,Granite Countertops,Lighting Recessed,Tile Flooring
    Living room
    • Description: Front
    • Dimensions: 16x12
    Heating
    • Central, Gas
    Cooling
    • Central Air, Electric
    Appliances
    • Included: Dryer, Dishwasher, Disposal, Gas Range, Microwave, Refrigerator, Washer
    • Laundry: Gas Dryer Hookup, Main Level, Laundry Room
    Features
    • Window Treatments
    • Flooring: Bamboo, Tile
    • Windows: Blinds, Double Pane Windows, Window Treatments
    • Has fireplace: No
    Interior area
    • Total structure area: 1,423
    • Total interior livable area: 1,423 sqft

    Property

    Parking
    • Total spaces: 2
    • Parking features: Attached, Garage, Guest, Inside Entrance
    • Attached garage spaces: 2
    Features
    • Stories: 2
    • Patio & porch: Patio
    • Exterior features: Patio, Private Yard
    • Pool features: Community
    • Fencing: Block,Back Yard,Metal
    Lot
    • Size: 871 Square Feet
    • Features: Desert Landscaping, Landscaped, < 1/4 Acre
    Details
    • Parcel number: 17726616026
    • Zoning description: Multi-Family
    • Horse amenities: None

    Construction

    Type & style
    • Home type: Townhouse
    • Architectural style: Two Story
    • Property subtype: Townhouse
    • Attached to another structure: Yes
    Materials
    • Frame, Stucco
    • Roof: Tile
    Condition
    • Good Condition,Resale
    • Year built: 2012
    Details
    • Builder name: Dr. Horton

    Utilities & green energy

    • Electric: Photovoltaics None
    • Sewer: Public Sewer
    • Water: Public
    • Utilities for property: Cable Available
    Green energy
    • Energy efficient items: Windows

    Community & HOA

    Community
    • Features: Pool
    • Security: Gated Community
    • Subdivision: Saint Rose Court
    HOA
    • Has HOA: Yes
    • Amenities included: Gated, Barbecue, Park, Pool
    • HOA fee: $175 monthly
    • HOA name: St. Rose Court HOA
    • HOA phone: 702-736-9450
    Location
    • Region: Las Vegas

    Financial & listing details

    • Price per square foot: $253/sqft
    • Tax assessed value: $282,043
    • Annual tax amount: $2,138
    • Date on market: 3/21/2025
    • Listing agreement: Exclusive Right To Sell
    • Listing terms: Cash,Conventional,FHA,VA Loan
    • Ownership: Townhouse

    Price history

    DateEventPrice
    4/28/2025Sold$360,000$253/sqft
    Source: LVR #2666073 Report a problem
    3/25/2025Pending sale$360,000$253/sqft
    Source: BHHS broker feed #2666073 Report a problem
    3/24/2025Contingent$360,000$253/sqft
    Source: LVR #2666073 Report a problem
    3/21/2025Listed for sale$360,000+172.7%$253/sqft
    Source: LVR #2666073 Report a problem
    1/17/2012Sold$132,000$93/sqft
    Source: Public Record Report a problem

    Public tax history

    YearProperty taxesTax assessment
    2026$2,309 +8%$98,715 -3.4%
    2025$2,138 +8%$102,236 +9.2%
    2024$1,980 +8%$93,647 +18.4%
    2023$1,833 +8%$79,090 +17.8%
    2022$1,698 +7.7%$67,133 -2.7%
    2021$1,576 +6.8%$68,973 +0.8%
    2020$1,476 +4.8%$68,405 +10.7%
    2019$1,408 +6.9%$61,790
    2018$1,317 $61,790 +7.1%
    2017$1,317 $57,704 +9.7%
    2016$1,317 +3.5%$52,586 +3.7%
    2015$1,273 $50,691 +21.6%
    2014$1,273 $41,690
    2013-- $41,690
    Find assessor info on the county website

    Neighborhood: Paradise

    Nearby schools

    GreatSchools rating
    Schools provided by the listing agent
    • Elementary: Barber, Shirley A,Barber, Shirley A
    • Middle: Silvestri
    • High: Liberty

    Source: LVR. This data may not be complete. We recommend contacting the local school district to confirm school assignments for this home.

    Get a cash offer in 3 minutes
    Find out how much your home could sell for in as little as 3 minutes with a no-obligation cash offer.
    Estimated market value
    $348,900
    Get a cash offer in 3 minutes
    Find out how much your home could sell for in as little as 3 minutes with a no-obligation cash offer.
    Estimated market value
    $348,900