Skip main navigation
Sold for $715,000
  • Listed by: Keller Williams Realty • David Knight • Contact: daveknightrealestate@gmail.com
    Bought with: CENTURY 21 MASTERS
    $715,000

    10087 Bristol Dr, Rancho Cucamonga, CA 91737

    3beds
    1,114sqft
    Single Family Residence
    Built in 1978
    8,910 Square Feet Lot
    $742,900 Zestimate®
    $642/sqft
    $3,210 Estimated rent

    Home value

    $742,900

    $706,000 - $780,000

    $3,210/mo

    Zestimate® history
    Loading
    Loading...

    Owner options

    List your home for rent

    $3,210/mo

    Rent Zestimate®

    Find your next renter with Zillow Rental Manager. Plus, with online applications, you can quickly screen prospective tenants – for free.

    Learn more

    $3,210/mo

    Rent Zestimate®

    Refinance and save

    $4,664/mo

    Est. payment

    Refinancing to a lower rate could help reduce your monthly payments and save thousands over the life of the loan.

    See today's rates

    $4,664/mo

    Est. payment

    Explore your selling options

    Work with a Zillow partner agent

    Leverage their expertise and Zillow's premium Showcase listings to get your home seen by more buyers.

    Get started

    List with your own agent

    Get your home in front of millions of buyers by listing it on Zillow.

    Learn how to do it

    Sell it yourself

    Take full control of how buyers see your home on Zillow by listing For Sale by Owner (FSBO).

    List your home

    What's special

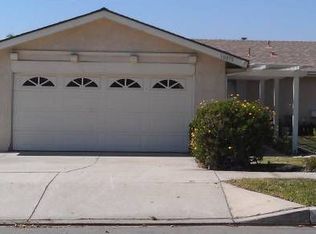
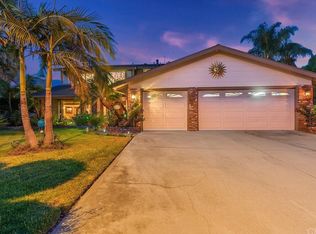
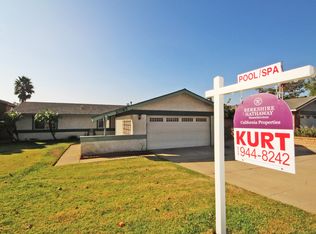
    Welcome to 10087 Bristol Drive, a spacious 3-bed, 2-bath home located in the desirable Alta Loma neighborhood of Rancho Cucamonga. Positioned on an attractive corner lot, the property welcomes you with a generous front yard and picturesque mountain views. Inside, the living room serves as the heart of the home, featuring a cozy gas fireplace and large windows that fill the space with natural light. Adjacent to the living area, a dedicated dining space sits alongside sliding glass doors that open to the backyard, creating an effortless connection between indoor and outdoor living. The kitchen overlooks the rear yard and offers ample cabinetry and storage, providing both functionality and everyday convenience. Down the hall, the private bedroom wing includes two well-sized guest bedrooms serviced by a hall bathroom with a shower-over-tub configuration. The primary suite enjoys a peaceful setting at the rear of the home, complete with an en-suite bathroom and views of the backyard, creating a comfortable place to relax and recharge. Outside, the expansive backyard is framed by privacy walls and offers exceptional versatility. Whether hosting gatherings, creating a play area, accommodating pets, cultivating a garden, or designing your ideal outdoor space, the possibilities are abundant. Additional conveniences include a separate laundry room that can easily function as a mudroom, along with direct access to the attached two-car garage. Conveniently located near Trader Joe's, schools, parks, and the 210 freeway, this home offers both convenience and an exceptional lifestyle. Combining a functional floor plan, generous outdoor space, and an outstanding location, this is a wonderful opportunity to enjoy all that Alta Loma has to offer.

    Zillow last checked:

    Listing updated:

    Listed by:

    David Knight DRE #01829234 daveknightrealestate@gmail.com,

    Keller Williams Realty,

    Bethany Chua DRE #02183174,

    Keller Williams Realty

    Bought with:

    Maria Ortega, DRE #01982158

    CENTURY 21 MASTERS

    Source: CRMLS,MLS#: P1-27934MLS LogoOriginating MLS: California Regional MLS (Ventura & Pasadena-Foothills AORs)

    Facts & features

    Interior

    Bedrooms & bathrooms
    • Bedrooms: 3
    • Bathrooms: 2
    • Full bathrooms: 1
    • 3/4 bathrooms: 1
    Rooms
    • Room types: Kitchen, Living Room, Primary Bedroom
    Primary bedroom
    • Features: Primary Suite
    Bathroom
    • Features: Tub Shower, Walk-In Shower
    Kitchen
    • Features: Granite Counters
    Heating
    • Central
    Cooling
    • Central Air
    Appliances
    • Included: Dishwasher, Gas Range, Microwave
    • Laundry: Gas Dryer Hookup, Laundry Room
    Features
    • Recessed Lighting, Primary Suite
    • Flooring: Laminate
    • Doors: Sliding Doors
    • Has fireplace: Yes
    • Fireplace features: Gas, Living Room
    • Common walls with other units/homes: No Common Walls
    Interior area
    • Total interior livable area: 1,114 sqft

    Property

    Parking
    • Total spaces: 2
    • Parking features: Driveway, Garage
    • Attached garage spaces: 2
    Features
    • Levels: One
    • Stories: 1
    • Patio & porch: None
    • Pool features: None
    • Spa features: None
    • Fencing: Block,Wood
    • Has view: Yes
    • View description: Mountain(s)
    Lot
    • Size: 8,910 Square Feet
    Details
    • Parcel number: 0201901320000
    • Special conditions: Standard

    Construction

    Type & style
    • Home type: SingleFamily
    • Architectural style: Traditional
    • Property subtype: Single Family Residence
    Materials
    • Stucco
    • Foundation: Slab
    • Roof: Shingle
    Condition
    • Year built: 1978

    Utilities & green energy

    • Sewer: Public Sewer
    • Water: Public

    Community & HOA

    Community
    • Features: Suburban
    • Security: Carbon Monoxide Detector(s), Smoke Detector(s)
    Location
    • Region: Rancho Cucamonga

    Financial & listing details

    • Price per square foot: $642/sqft
    • Tax assessed value: $233,803
    • Date on market: 7/9/2026
    • Cumulative days on market: 20 days
    • Listing terms: Cash,Cash to New Loan,Conventional
    • Inclusions: stove, microwave, dishwasher
    • Exclusions: staging furniture

    Price history

    DateEventPrice
    8/12/2026Sold$715,000+14.4%$642/sqft
    Source: CRMLS #P1-27934 Report a problem
    8/7/2026Pending sale$625,000$561/sqft
    Source: CRMLS #P1-27934 Report a problem
    7/25/2026Contingent$625,000$561/sqft
    Source: CRMLS #P1-27934 Report a problem
    7/9/2026Listed for sale$625,000$561/sqft
    Source: CRMLS #P1-27934 Report a problem

    Public tax history

    YearProperty taxesTax assessment
    2026-- $233,803 +2%
    2025$3,101 +3%$229,218 +2%
    2024$3,011 +3.6%$224,723 +2%
    2023$2,905 +18.6%$220,316 +2%
    2022$2,450 -10%$215,996 +2%
    2021$2,722 +2.3%$211,760 +1%
    2020$2,659 -4.5%$209,588 +2%
    2019$2,786 +3.8%$205,478 +2%
    2018$2,684 +2.5%$201,449 +2%
    2017$2,619 $197,499 +2%
    2016$2,619 +21.3%$193,627 +1.5%
    2015$2,159 +0.6%$190,719 +2%
    2014$2,145 $186,983 +0.5%
    2013-- $186,138 +2%
    2012-- $182,488 +2%
    2011-- $178,910 +0.8%
    2010-- $177,573 -0.2%
    2009-- $177,995 +2%
    2008-- $174,505 +2%
    2007-- $171,083 +2%
    2006-- $167,728 +2%
    2005-- $164,439 +2%
    2004-- $161,215 +1.9%
    2003-- $158,260 +2%
    2002-- $155,157 +2%
    2001-- $152,115 +2%
    2000-- $149,132
    Find assessor info on the county website

    Neighborhood: Alta Loma

    Nearby schools

    GreatSchools rating
    Get a cash offer in 3 minutes
    Find out how much your home could sell for in as little as 3 minutes with a no-obligation cash offer.
    Estimated market value
    $742,900
    Get a cash offer in 3 minutes
    Find out how much your home could sell for in as little as 3 minutes with a no-obligation cash offer.
    Estimated market value
    $742,900