Skip main navigation
Sold for $1,450,000
  • $1,450,000

    10087 Daniels Run Way, Fairfax, VA 22030

    4beds
    4,519sqft
    Single Family Residence
    Built in 2002
    6,008 Square Feet Lot
    $1,439,700 Zestimate®
    $321/sqft
    $5,492 Estimated rent

    Home value

    $1,439,700

    $1.34M - $1.54M

    $5,492/mo

    Zestimate® history
    Loading
    Loading...

    Owner options

    List your home for rent

    $5,492/mo

    Rent Zestimate®

    Find your next renter with Zillow Rental Manager. Plus, with online applications, you can quickly screen prospective tenants – for free.

    Learn more

    $5,492/mo

    Rent Zestimate®

    Refinance and save

    $9,124/mo

    Est. payment

    Refinancing to a lower rate could help reduce your monthly payments and save thousands over the life of the loan.

    See today's rates

    $9,124/mo

    Est. payment

    Explore your selling options

    Work with a Zillow partner agent

    Leverage their expertise and Zillow's premium Showcase listings to get your home seen by more buyers.

    Get started

    List with your own agent

    Get your home in front of millions of buyers by listing it on Zillow.

    Learn how to do it

    Sell it yourself

    Take full control of how buyers see your home on Zillow by listing For Sale by Owner (FSBO).

    List your home

    What's special

    Gas fireplaceFinished lower levelBuilt-in cubbiesRecreation areaLow-maintenance yardRefined columned entriesGranite countertops
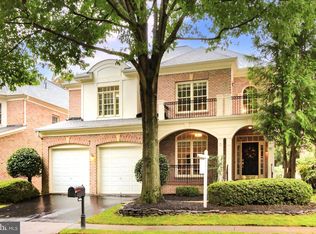
    One of the community’s most desirable floor plans, this elegant three-side brick Parkhurst model is sited in the heart of Fairfax City’s prestigious Farrcroft neighborhood, an award-winning, partially gated enclave celebrated for its blend of historic charm and modern sophistication. The welcoming front portico opens to a gracious foyer, embraced by formal living and dining rooms, each appointed with oversized floor-to-ceiling windows, plantation shutters, substantial crown molding, and refined columned entries. The fully remodeled gourmet kitchen showcases painted cherry cabinetry, granite countertops, a travertine-style backsplash, and a center island with breakfast bar seating. Professional-grade appliances include a 48” GE refrigerator and microwave, Thermador gas cooktop, cabinet-paneled Bosch dishwasher, and double wall ovens. The adjacent breakfast room, with custom glass-paneled cabinetry, opens to a striking two-story family room. With 19-foot ceilings, a gas fireplace, built-ins, and a wall of windows, the family room is flooded with natural light. French doors from the living room lead to a private office or library. A custom mudroom with built-in cubbies, a separate laundry room, and a powder room complete the main level. A graceful switchback staircase ascends to a generous upper landing and loft area, an inviting space ideal as a reading nook, study, or casual lounge, overlooking the family room below. The spacious primary suite offers a tray ceiling, plantation shutters, a sitting alcove, and two walk-in closets. The fully remodeled primary bath evokes timeless elegance with travertine tile, a cherry double vanity topped with honed marble, a vessel soaking tub, frameless glass shower with built-in bench, and a private water closet. Bedroom 2 serves as a secondary suite, featuring a walk-in closet, plantation shutters, and a private en-suite bath with newer marble-style flooring and a sleek white marble-style countertop. Bedroom 3, also with a walk-in closet, and Bedroom 4 share an equally refined hall bath, appointed with updated fixtures, marble-style tile flooring, and tasteful finishes that complement the home’s cohesive design aesthetic. The finished lower level provides an exceptional entertaining space, including a recreation area, game room with walk-up access to the rear patio, and a full bar with cherry cabinetry, granite countertops, beverage refrigerator, and sink. A powder room and large utility/storage room complete the level, offering ample flexibility for future expansion. Outdoors, the fully fenced, low-maintenance yard features an expansive paver patio extending the full width of the home, perfect for alfresco dining and gatherings. Celebrated as one of Fairfax City's most sought-after neighborhoods, Farrcroft captivates with its tree-lined streets, timeless colonial architecture, and serene park-like setting. Residents enjoy exclusive access to walking trails, tranquil ponds, a historic clubhouse, a swimming pool, and a playground. Ideally located within walking distance to downtown Fairfax, the home offers easy access to a vibrant mix of restaurants, shops, and entertainment. Seasonal events, including the popular "Rock-the-Block" concerts, add to the year-round charm, making this residence a perfect haven for those seeking both community and sophistication.

    Zillow last checked:

    Listing updated:

    Listed by:

    Donna Moseley 703-623-5294,

    TTR Sothebys International Realty,

    Co-Listing Agent: John P Mcnamara 703-395-2908,

    TTR Sothebys International Realty

    Bought with:

    Grace Buck, 225245263

    Compass

    Source: Bright MLS,MLS#: VAFC2007094MLS Logo

    Facts & features

    Interior

    Bedrooms & bathrooms
    • Bedrooms: 4
    • Bathrooms: 5
    • Full bathrooms: 3
    • 1/2 bathrooms: 2
    • Main level bathrooms: 1
    Primary bedroom
    • Features: Flooring - HardWood, Ceiling Fan(s), Walk-In Closet(s), Attached Bathroom
    • Level: Upper
    • Area: 289 Square Feet
    • Dimensions: 17 x 17
    Bedroom 2
    • Features: Flooring - Carpet, Ceiling Fan(s), Walk-In Closet(s), Attached Bathroom
    • Level: Upper
    • Area: 204 Square Feet
    • Dimensions: 17 x 12
    Bedroom 3
    • Features: Flooring - Carpet, Walk-In Closet(s), Ceiling Fan(s)
    • Level: Upper
    • Area: 144 Square Feet
    • Dimensions: 12 x 12
    Bedroom 4
    • Features: Flooring - Carpet, Ceiling Fan(s)
    • Level: Upper
    • Area: 156 Square Feet
    • Dimensions: 13 x 12
    Primary bathroom
    • Features: Flooring - Stone, Countertop(s) - Solid Surface, Soaking Tub, Bathroom - Walk-In Shower
    • Level: Upper
    Breakfast room
    • Features: Flooring - HardWood, Granite Counters
    • Level: Main
    • Area: 136 Square Feet
    • Dimensions: 17 x 8
    Dining room
    • Features: Flooring - HardWood, Crown Molding, Chair Rail
    • Level: Main
    • Area: 195 Square Feet
    • Dimensions: 15 x 13
    Family room
    • Features: Flooring - HardWood, Crown Molding, Fireplace - Gas, Ceiling Fan(s), Cathedral/Vaulted Ceiling, Built-in Features
    • Level: Main
    • Area: 324 Square Feet
    • Dimensions: 18 x 18
    Foyer
    • Features: Flooring - HardWood, Crown Molding, Attached Bathroom
    • Level: Main
    Other
    • Features: Flooring - Ceramic Tile, Bathroom - Tub Shower
    • Level: Upper
    Other
    • Features: Countertop(s) - Ceramic, Bathroom - Tub Shower
    • Level: Upper
    Game room
    • Features: Flooring - Carpet, Attached Bathroom
    • Level: Lower
    • Area: 368 Square Feet
    • Dimensions: 23 x 16
    Half bath
    • Features: Flooring - HardWood
    • Level: Main
    Half bath
    • Features: Flooring - Tile/Brick
    • Level: Lower
    Kitchen
    • Features: Flooring - HardWood, Granite Counters, Kitchen - Gas Cooking, Pantry, Kitchen Island
    • Level: Main
    • Area: 204 Square Feet
    • Dimensions: 17 x 12
    Laundry
    • Features: Countertop(s) - Ceramic, Granite Counters
    • Level: Main
    Living room
    • Features: Flooring - HardWood, Crown Molding
    • Level: Main
    Loft
    • Features: Flooring - HardWood, Built-in Features
    • Level: Upper
    • Area: 96 Square Feet
    • Dimensions: 12 x 8
    Office
    • Features: Flooring - HardWood
    • Level: Main
    • Area: 120 Square Feet
    • Dimensions: 12 x 10
    Recreation room
    • Features: Flooring - Carpet, Granite Counters, Wet Bar, Flooring - Ceramic Tile
    • Level: Lower
    • Area: 522 Square Feet
    • Dimensions: 29 x 18
    Sitting room
    • Features: Flooring - HardWood, Primary Bedroom - Sitting Area
    • Level: Upper
    • Area: 80 Square Feet
    • Dimensions: 10 x 8
    Storage room
    • Features: Basement - Unfinished, Flooring - Concrete, Built-in Features
    • Level: Lower
    • Area: 589 Square Feet
    • Dimensions: 31 x 19
    Heating
    • Forced Air, Natural Gas
    Cooling
    • Central Air, Electric
    Appliances
    • Included: Cooktop, Dishwasher, Disposal, Dryer, Microwave, Double Oven, Oven, Refrigerator, Stainless Steel Appliance(s), Washer, Water Heater, Gas Water Heater
    • Laundry: Main Level, Laundry Room
    Features
    • Soaking Tub, Bar, Bathroom - Walk-In Shower, Bathroom - Tub Shower, Breakfast Area, Built-in Features, Ceiling Fan(s), Chair Railings, Crown Molding, Family Room Off Kitchen, Open Floorplan, Formal/Separate Dining Room, Kitchen Island, Kitchen - Gourmet, Pantry, Primary Bath(s), Recessed Lighting, Upgraded Countertops, Walk-In Closet(s), 2 Story Ceilings, 9'+ Ceilings, Tray Ceiling(s)
    • Flooring: Hardwood, Carpet, Tile/Brick, Concrete, Wood
    • Doors: Six Panel, Storm Door(s), French Doors
    • Windows: Transom, Double Hung, Window Treatments
    • Basement: Full,Interior Entry,Exterior Entry,Partially Finished,Rear Entrance,Sump Pump,Walk-Out Access,Windows
    • Number of fireplaces: 1
    • Fireplace features: Marble, Gas/Propane
    Interior area
    • Total structure area: 5,108
    • Total interior livable area: 4,519 sqft
    • Finished area above ground: 3,456
    • Finished area below ground: 1,063

    Property

    Parking
    • Total spaces: 6
    • Parking features: Garage Faces Side, Garage Door Opener, Inside Entrance, Asphalt, Attached, Driveway
    • Attached garage spaces: 2
    • Uncovered spaces: 4
    • Details: Garage Sqft: 443
    Accessibility
    • Accessibility features: None
    Features
    • Levels: Three
    • Stories: 3
    • Patio & porch: Patio, Porch
    • Exterior features: Satellite Dish, Sidewalks, Street Lights
    • Pool features: Community
    • Fencing: Full,Wood
    Lot
    • Size: 6,008 sqft
    • Features: Front Yard, SideYard(s), Rear Yard
    Details
    • Additional structures: Above Grade, Below Grade
    • Parcel number: 57 2 02 04 232
    • Zoning: PD-M
    • Zoning description: PLANNED DEVELOPMENT
    • Special conditions: Standard

    Construction

    Type & style
    • Home type: SingleFamily
    • Architectural style: Colonial
    • Property subtype: Single Family Residence
    Materials
    • Brick
    • Foundation: Concrete Perimeter, Permanent, Other
    Condition
    • New construction: No
    • Year built: 2002
    Details
    • Builder model: Parkhurst
    • Builder name: Basheer & Edgemoore

    Utilities & green energy

    • Sewer: Public Sewer
    • Water: Public

    Community & neighborhood

    Security
    • Security features: Electric Alarm, Security System, Smoke Detector(s)
    Community
    • Community features: Pool
    Location
    • Region: Fairfax
    • Subdivision: Farrcroft

    HOA & financial

    HOA
    • Has HOA: Yes
    • HOA fee: $303 monthly
    • Amenities included: Bike Trail, Clubhouse, Common Grounds, Gated, Jogging Path, Pool, Tot Lots/Playground
    • Services included: Common Area Maintenance, Management, Pool(s), Reserve Funds, Road Maintenance, Security, Snow Removal
    • Association name: FARRCROFT HOMEOWNERS ASSOCIATION, INC.

    Other

    Other facts
    • Listing agreement: Exclusive Right To Sell
    • Ownership: Fee Simple

    Price history

    DateEventPrice
    12/31/2025Sold$1,450,000$321/sqft
    Source: Bright MLS #VAFC2007094 Report a problem
    12/8/2025Listing removed$1,450,000$321/sqft
    Source: Bright MLS #VAFC2007094 Report a problem
    12/3/2025Price change$1,450,000-3.3%$321/sqft
    Source: Bright MLS #VAFC2007094 Report a problem
    11/3/2025Price change$1,499,900-1.6%$332/sqft
    Source: Bright MLS #VAFC2007094 Report a problem
    10/30/2025Listed for sale$1,525,000$337/sqft
    Source: Bright MLS #VAFC2007094 Report a problem
    10/28/2025Contingent$1,525,000$337/sqft
    Source: Bright MLS #VAFC2007094 Report a problem
    10/9/2025Listed for sale$1,525,000+61.4%$337/sqft
    Source: Bright MLS #VAFC2007094 Report a problem
    8/21/2017Sold$945,000-0.5%$209/sqft
    Source: Public Record Report a problem
    5/21/2017Pending sale$950,000$210/sqft
    Source: Long & Foster Real Estate, Inc. #FC9897420 Report a problem
    5/17/2017Price change$950,000-3.1%$210/sqft
    Source: Long & Foster Real Estate, Inc. #FC9897420 Report a problem
    3/31/2017Listed for sale$979,900+43.1%$217/sqft
    Source: Long & Foster Real Estate, Inc. #FC9897420 Report a problem
    1/1/2015Sold$685,000-27.9%$152/sqft
    Source: Long & Foster Broker Feed #VAFX393874_100 Report a problem
    12/1/2005Sold$950,000+1286.9%$210/sqft
    Source: Public Record Report a problem
    5/1/2003Sold$68,500-89.7%$15/sqft
    Source: Public Record Report a problem
    9/19/2002Sold$665,000+16.3%$147/sqft
    Source: Public Record Report a problem
    5/31/2002Sold$571,552$126/sqft
    Source: Public Record Report a problem

    Public tax history

    YearProperty taxesTax assessment
    2025$13,185 +12.8%$1,249,800 +10.2%
    2024$11,684 +5.6%$1,134,400 +5.1%
    2023$11,066 +0.2%$1,079,600 +1.1%
    2022$11,048 +9.9%$1,067,400 +14.2%
    2021$10,048 $934,700
    2020$10,048 $934,700 +2.2%
    2019$10,048 +3.6%$914,600
    2018$9,695 +108.1%$914,600 +4.1%
    2017$4,659 $879,000
    2016$4,659 -49.6%$879,000
    2015$9,247 -3.7%$879,000 -4.8%
    2014$9,603 $923,400 +4.7%
    2013-- $882,100 +1%
    2012-- $873,400 +3.3%
    2011-- $845,800 -3.2%
    2010-- $873,400 -4.5%
    2009-- $914,900
    2008-- --
    2007-- --
    2006-- --
    2005-- --
    2004-- --
    2003-- --
    2002-- $109,200

    Find assessor info on the county website

    Neighborhood: 22030

    Nearby schools

    GreatSchools rating
    Schools provided by the listing agent
    • Elementary: Daniels Run
    • Middle: Katherine Johnson
    • High: Fairfax
    • District: Fairfax County Public Schools

    Source: Bright MLS. This data may not be complete. We recommend contacting the local school district to confirm school assignments for this home.

    Get a cash offer in 3 minutes
    Find out how much your home could sell for in as little as 3 minutes with a no-obligation cash offer.
    Estimated market value
    $1,439,700
    Get a cash offer in 3 minutes
    Find out how much your home could sell for in as little as 3 minutes with a no-obligation cash offer.
    Estimated market value
    $1,439,700