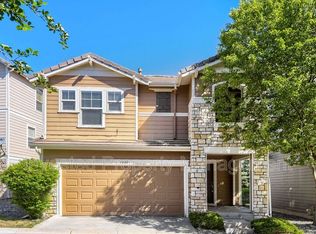
Need Quick sale , Seller will considering any Reasonable offer , Must close before July 20, 2026
Pending
$450,000
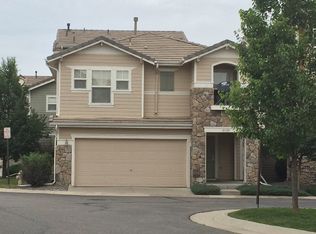
10087 Fenwick Street, Parker, CO 80134
3beds
1,574sqft
Single Family Residence
Built in 2004
1,574 Square Feet Lot
$447,200 Zestimate®
$286/sqft
$130/mo HOA
What's special
- 39 days |
- 1,876 |
- 68 |
Zillow last checked:
Listing updated:
Listed by:
Benjamin Cheang 303-691-1777 bencheang@aol.com,
All Pro Realty Inc
Source: REcolorado as distributed by MLS GRID,MLS#: 7900328
Facts & features
Interior
Bedrooms & bathrooms
- Bedrooms: 3
- Bathrooms: 3
- Full bathrooms: 1
- 3/4 bathrooms: 1
- 1/2 bathrooms: 1
- Main level bathrooms: 1
Bedroom
- Level: Upper
Bedroom
- Level: Upper
Bedroom
- Level: Upper
Bathroom
- Level: Upper
Bathroom
- Level: Upper
Bathroom
- Level: Main
Heating
- Forced Air
Cooling
- Central Air
Appliances
- Included: Dishwasher, Disposal, Range, Refrigerator
Features
- Flooring: Carpet, Tile
- Has basement: No
- Number of fireplaces: 1
- Fireplace features: Family Room
Interior area
- Total structure area: 1,574
- Total interior livable area: 1,574 sqft
- Finished area above ground: 1,574
Property
Parking
- Total spaces: 2
- Parking features: Garage - Attached
- Attached garage spaces: 2
Features
- Levels: Two
- Stories: 2
Lot
- Size: 1,574 Square Feet
Details
- Parcel number: R0454982
- Zoning: PDU
- Special conditions: Standard
Construction
Type & style
- Home type: SingleFamily
- Property subtype: Single Family Residence
Materials
- Frame
- Roof: Concrete
Condition
- Year built: 2004
Utilities & green energy
- Sewer: Public Sewer
Community & HOA
Community
- Subdivision: Meridian Stockbridge
HOA
- Has HOA: Yes
- HOA fee: $130 monthly
- HOA name: Advance HOA
- HOA phone: 303-482-2213
Location
- Region: Parker
Financial & listing details
- Price per square foot: $286/sqft
- Tax assessed value: $469,584
- Annual tax amount: $2,880
- Date on market: 6/11/2026
- Listing terms: 1031 Exchange,Cash,Conventional,FHA,VA Loan
- Exclusions: None
- Ownership: Individual
Estimated market value
Zestimate®
$447,200
Estimated sales range
$425,000 - $470,000
Rent Zestimate®
$2,648/mo
Price history
| Date | Event | Price |
|---|---|---|
| 7/14/2026 | Pending sale | $450,000$286/sqft |
Source: | ||
| 6/11/2026 | Listed for sale | $450,000+140.6%$286/sqft |
Source: | ||
| 6/8/2012 | Listing removed | $1,295$1/sqft |
Source: Rentbits Report a problem | ||
| 5/31/2012 | Listed for rent | $1,295-13.4%$1/sqft |
Source: Rentbits Report a problem | ||
| 4/16/2011 | Listing removed | $1,495$1/sqft |
Source: HouseHitz, Inc. Report a problem | ||
| 3/17/2011 | Listed for rent | $1,495$1/sqft |
Source: HouseHitz, Inc. Report a problem | ||
| 1/19/2011 | Sold | $187,000-5.6%$119/sqft |
Source: Public Record Report a problem | ||
| 11/7/2010 | Price change | $198,000-5.7%$126/sqft |
Source: foreclosure.com Report a problem | ||
| 10/3/2010 | Price change | $209,900-4.5%$133/sqft |
Source: foreclosure.com Report a problem | ||
| 8/28/2010 | Listed for sale | $219,900-1%$140/sqft |
Source: foreclosure.com Report a problem | ||
| 10/8/2004 | Sold | $222,162$141/sqft |
Source: Public Record Report a problem | ||
Public tax history
| Year | Property taxes | Tax assessment |
|---|---|---|
| 2025 | $2,728 -1.1% | $29,350 -14.7% |
| 2024 | $2,757 +32.9% | $34,410 -0.9% |
| 2023 | $2,074 -3.9% | $34,740 +45.2% |
| 2022 | $2,158 | $23,930 -2.8% |
| 2021 | -- | $24,620 +2.7% |
| 2020 | $2,110 +7.1% | $23,970 |
| 2019 | $1,970 0% | $23,970 +14.9% |
| 2018 | $1,970 +17% | $20,860 |
| 2017 | $1,684 +100% | $20,860 +10.5% |
| 2016 | $842 -2.2% | $18,880 |
| 2015 | $861 -13% | $18,880 +23.8% |
| 2014 | $990 | $15,250 |
| 2013 | -- | $15,250 +6.5% |
| 2012 | -- | $14,320 |
| 2011 | -- | $14,320 -7.2% |
| 2010 | -- | $15,430 -9.8% |
| 2009 | $1,064 | $17,100 |
| 2008 | -- | $17,100 +5.7% |
| 2007 | -- | $16,180 |
| 2006 | $1,978 | $16,180 |
Find assessor info on the county website
Monthly payment
Est. payment
Payment breakdown
Explore the cost of this home by adjusting the details. Changes won't be saved.Climate risks
Neighborhood: 80134
Nearby schools
GreatSchools rating
- 6/10Eagle Ridge Elementary SchoolGrades: PK-6Distance: 2.9 mi
- 5/10Cresthill Middle SchoolGrades: 7-8Distance: 4.4 mi
- 9/10Highlands Ranch High SchoolGrades: 9-12Distance: 4.5 mi
Schools provided by the listing agent
- Elementary: Eagle Ridge
- Middle: Cresthill
- High: Highlands Ranch
- District: Douglas RE-1
Source: REcolorado as distributed by MLS GRID. This data may not be complete. We recommend contacting the local school district to confirm school assignments for this home.
- $435,1003 bd2 ba1.5k sqft11725 Amston Ln, Parker, CO 80134Off Market
Save 
- $449,5003 bd2 ba1.7k sqft11701 Fenwick Cir, Parker, CO 80134Off Market
Save 
- $506,7113 bd3 ba1.5k sqft11700 Fenwick Cir, Parker, CO 80134Off Market
Save 
- $523,7303 bd3 ba1.6k sqft11676 Fenwick Cir, Parker, CO 80134Off Market
Save 
- $491,8513 bd3 ba1.5k sqft11602 Fenwick Cir, Parker, CO 80134Off Market
Save - $455,0003 bd2 ba1.7k sqft11652 Fenwick Cir, Parker, CO 80134Sold
Save - $514,0352 bd2 ba1.7k sqft11628 Fenwick Cir, Parker, CO 80134Off Market
Save - $524,0953 bd2 ba1.6k sqft11578 Fenwick Cir, Parker, CO 80134Off Market
Save
A local agent can set up tours, give advice and negotiate with sellers.
Contact agent