Skip main navigation
Closed
  • $561,500

    10087 Jamestown Dr, North Royalton, OH 44133

    4beds
    3,016sqft
    Single Family Residence
    Built in 1994
    0.46 Acres Lot
    $572,700 Zestimate®
    $186/sqft
    $3,858 Estimated rent

    Home value

    $572,700

    $527,000 - $624,000

    $3,858/mo

    Zestimate® history
    Loading
    Loading...

    Owner options

    List your home for rent

    $3,858/mo

    Rent Zestimate®

    Find your next renter with Zillow Rental Manager. Plus, with online applications, you can quickly screen prospective tenants – for free.

    Learn more

    $3,858/mo

    Rent Zestimate®

    Refinance and save

    $3,978/mo

    Est. payment

    Refinancing to a lower rate could help reduce your monthly payments and save thousands over the life of the loan.

    See today's rates

    $3,978/mo

    Est. payment

    Explore your selling options

    Work with a Zillow partner agent

    Leverage their expertise and Zillow's premium Showcase listings to get your home seen by more buyers.

    Get started

    List with your own agent

    Get your home in front of millions of buyers by listing it on Zillow.

    Learn how to do it

    Sell it yourself

    Take full control of how buyers see your home on Zillow by listing For Sale by Owner (FSBO).

    List your home

    What's special

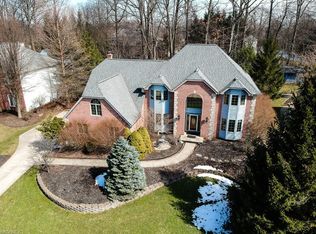
    Attractive brick frontNewer pool linerSpacious bedroomsOpen floor planAbove-ground heated poolImpressive grand foyerConvenient first-floor laundry
    Rare Find "One Owner” Beauty …. Very Desirable Upscale Cul-de-sac Surrounded by Beautiful Homes and Extra Wide Lots .... Attractive Brick Front Colonial …. Impressive Grand Foyer …. Open Floor Plan with Lots of Natural Light and Energy …. Gourmet Eat-In Kitchen with Granite Countertops, Dual Sinks, Abundant Cabinet and Countertop Space …. Large Kitchen Table Area Surrounded by Windows …. Inviting Family Room with Cozy Fireplace ….. Formal Living Room and Dining Room …. 1st Floor Office/Den ….. Convenient First-Floor Laundry …. Four Spacious Bedrooms with Ceiling Fans, Including Very Comfortable Master Bedroom Suite … Full Basement With 9’ Ceilings plus Bonus Room …. Huge Park-like Backyard With Stamped Concrete Patio, Above-Ground Heated Pool With A New Gas Heater, Newer Pool Liner and Poolside Decking ( Seller Will Remove Pool & Deck if Buyer Does Not Want Pool .... Extra Large Side-Load 3 Car Attached Garage …. Newer HVAC .... Prime North Royalton Location within the Brecksville-Broadview Heights School District …...... Very Special!

    Zillow last checked:

    Listing updated:

    Listed by:

    John Vrsansky Jr 216-849-6775 John@OnTargetRealty.com,

    On Target Realty, Inc.,

    Marie A Root 440-465-7855,

    On Target Realty, Inc.

    Bought with:

    Lori D Baker, 448985

    Keller Williams Citywide

    Source: MLS Now,MLS#: 5154019MLS LogoOriginating MLS: Akron Cleveland Association of REALTORS

    Facts & features

    Interior

    Bedrooms & bathrooms
    • Bedrooms: 4
    • Bathrooms: 3
    • Full bathrooms: 2
    • 1/2 bathrooms: 1
    • Main level bathrooms: 1
    Primary bedroom
    • Description: Flooring: Carpet
    • Level: Second
    • Dimensions: 17 x 15
    Bedroom
    • Description: Flooring: Carpet
    • Level: Second
    • Dimensions: 14 x 13
    Bedroom
    • Description: Flooring: Carpet
    • Level: Second
    • Dimensions: 12 x 12
    Bonus room
    • Level: Lower
    • Dimensions: 9 x 8
    Dining room
    • Description: Flooring: Carpet
    • Level: First
    • Dimensions: 15 x 13
    Entry foyer
    • Description: Flooring: Wood
    • Level: First
    • Dimensions: 13 x 8
    Family room
    • Description: Flooring: Carpet
    • Level: First
    • Dimensions: 26 x 15
    Kitchen
    • Description: Flooring: Wood
    • Level: First
    • Dimensions: 22 x 13
    Laundry
    • Level: First
    • Dimensions: 7 x 6
    Living room
    • Description: Flooring: Carpet
    • Level: First
    • Dimensions: 16 x 13
    Office
    • Level: First
    • Dimensions: 13 x 13
    Recreation
    • Level: Lower
    • Dimensions: 61 x 28
    Sitting room
    • Description: Flooring: Wood
    • Level: First
    • Dimensions: 11 x 9
    Heating
    • Gas
    Cooling
    • Central Air
    Appliances
    • Included: Dishwasher, Disposal, Microwave, Range, Refrigerator
    • Laundry: Main Level
    Features
    • Built-in Features, Ceiling Fan(s), Entrance Foyer, Eat-in Kitchen, Kitchen Island, Open Floorplan, Other, Pantry, See Remarks, Walk-In Closet(s)
    • Basement: Full
    • Number of fireplaces: 1
    • Fireplace features: Family Room, Gas, Wood Burning
    Interior area
    • Total structure area: 3,016
    • Total interior livable area: 3,016 sqft
    • Finished area above ground: 3,016

    Property

    Parking
    • Total spaces: 3.5
    • Parking features: Attached, Drain, Electricity, Garage, Garage Door Opener, Paved
    • Attached garage spaces: 3.5
    Features
    • Levels: Two
    • Stories: 2
    • Patio & porch: Patio, See Remarks
    • Has private pool: Yes
    • Pool features: Above Ground, Gas Heat, Liner
    • Has view: Yes
    • View description: Pool
    Lot
    • Size: 0.46 Acres
    • Dimensions: 100 x 200
    • Features: See Remarks
    Details
    • Parcel number: 48931008

    Construction

    Type & style
    • Home type: SingleFamily
    • Architectural style: Colonial
    • Property subtype: Single Family Residence
    Materials
    • Brick
    • Foundation: Block
    • Roof: Asphalt,Fiberglass
    Condition
    • Year built: 1994

    Utilities & green energy

    • Sewer: Public Sewer
    • Water: Public

    Community & HOA

    Community
    • Subdivision: Jamestown Estates 03
    HOA
    • Has HOA: No
    Location
    • Region: North Royalton

    Financial & listing details

    • Price per square foot: $186/sqft
    • Tax assessed value: $463,600
    • Annual tax amount: $7,779
    • Date on market: 9/4/2025
    • Cumulative days on market: 22 days

    Price history

    DateEventPrice
    11/10/2025Sold$561,500-2.3%$186/sqft
    Source: MLS Now #5154019 Report a problem
    9/26/2025Pending sale$574,900$191/sqft
    Source: MLS Now #5154019 Report a problem
    9/17/2025Price change$574,900-4.2%$191/sqft
    Source: MLS Now #5154019 Report a problem
    9/4/2025Listed for sale$599,900$199/sqft
    Source: MLS Now #5154019 Report a problem

    Public tax history

    YearProperty taxesTax assessment
    2025$7,762 -0.2%$162,260
    2024$7,779 +10.2%$162,260 +30.7%
    2023$7,058 +0.2%$124,180
    2022$7,042 +1.6%$124,180
    2021$6,933 +5%$124,180 +16%
    2020$6,601 -6.8%$107,070 +0%
    2019$7,083 +12.1%$107,060 0%
    2018$6,316 +5.9%$107,070 +13.1%
    2017$5,965 +11.9%$94,680
    2016$5,330 $94,680
    2015$5,330 -1.9%$94,680
    2014$5,433 +1.2%$94,680
    2013$5,366 +3.6%$94,680
    2012$5,180 +923.4%$94,680 +0.6%
    2011$506 -90%$94,160
    2010$5,060 -35.1%$94,160
    2009$7,797 +55.1%$94,160 -4%
    2008$5,028 +2.5%$98,080
    2007$4,907 -9%$98,080
    2006$5,394 -4.9%$98,080
    2005$5,674 +0.8%$98,080
    2004$5,631 +13.2%$98,080
    2003$4,973 -1%$98,080 +1.4%
    2002$5,025 -47.7%$96,740
    2001$9,606 +7.2%$96,740
    2000$8,958 $96,740
    Find assessor info on the county website

    Neighborhood: 44133

    Nearby schools

    GreatSchools rating
    Schools provided by the listing agent
    • District: Brecksville-Broadview - 1806

    Source: MLS Now. This data may not be complete. We recommend contacting the local school district to confirm school assignments for this home.

    Get a cash offer in 3 minutes
    Find out how much your home could sell for in as little as 3 minutes with a no-obligation cash offer.
    Estimated market value
    $572,700
    Get a cash offer in 3 minutes
    Find out how much your home could sell for in as little as 3 minutes with a no-obligation cash offer.
    Estimated market value
    $572,700