Enjoy vacation living in the resort community of Aurora Shores. This 3 bedroom, 2 1/2 bath, first floor master home is waiting for you to move right in. The open floor plan features hardwood floors in the great room, dining room, kitchen and foyer, a fireplace, and open kitchen with newer stainless steel appliances. Walk out to your cozy deck and hot tub. Washer and dryer are included in your first floor laundry room. Enjoy the 305 acre private Aurora Lake for boating, water skiing, paddle boarding, canoeing or fishing. There are 2 heated pools, 2 sandy beaches, 2 playgrounds, basketball and tennis courts and also included are the party center, marina and baseball diamond. There are many planned community events for your year round enjoyment. Conveniently located close to interstates and the turnpike for easy access.
Closed
$301,000
10087 N Surfside Cir, Aurora, OH 44202
3beds
1,560sqft
Single Family Residence
Built in 1993
0.34 Acres Lot
$355,200 Zestimate®
$193/sqft
$2,452 Estimated rent
Home value
$355,200
$337,000 - $373,000
$2,452/mo
Zestimate® history
Owner options
List your home for rent
$2,452/mo
Rent Zestimate®
Find your next renter with Zillow Rental Manager. Plus, with online applications, you can quickly screen prospective tenants – for free.
$2,452/mo
Rent Zestimate®
Refinance and save
$2,629/mo
Est. payment
Refinancing to a lower rate could help reduce your monthly payments and save thousands over the life of the loan.
$2,629/mo
Est. payment
Explore your selling options
Work with a Zillow partner agent
Leverage their expertise and Zillow's premium Showcase listings to get your home seen by more buyers.
Get startedList with your own agent
Get your home in front of millions of buyers by listing it on Zillow.
Learn how to do itSell it yourself
Take full control of how buyers see your home on Zillow by listing For Sale by Owner (FSBO).
List your homeWhat's special
Water skiingHot tubOpen floor planCozy deckTennis courtsClose to interstatesHardwood floors
Zillow last checked:
Listing updated:
Listed by:
Marilyn J LaMarco (234)781-9019admin@pathwayoh.com,
Pathway Real Estate
Bought with:
Ankur Dhasmana, 2017001988
Keller Williams Greater Metropolitan
Source: MLS Now,MLS#: 4481735 Originating MLS: Akron Cleveland Association of REALTORS
Originating MLS: Akron Cleveland Association of REALTORSFacts & features
Interior
Bedrooms & bathrooms
- Bedrooms: 3
- Bathrooms: 3
- Full bathrooms: 2
- 1/2 bathrooms: 1
- Main level bathrooms: 2
- Main level bedrooms: 1
Primary bedroom
- Description: Flooring: Carpet
- Features: Window Treatments
- Level: First
- Dimensions: 17.00 x 15.00
Bedroom
- Description: Flooring: Carpet
- Features: Window Treatments
- Level: Second
- Dimensions: 11.00 x 19.00
Bedroom
- Description: Flooring: Carpet
- Features: Window Treatments
- Level: Second
- Dimensions: 15.00 x 10.00
Primary bathroom
- Level: First
Dining room
- Description: Flooring: Wood
- Features: Window Treatments
- Level: First
- Dimensions: 12.00 x 11.00
Great room
- Description: Flooring: Wood
- Features: Fireplace, Window Treatments
- Level: First
- Dimensions: 15.00 x 12.00
Kitchen
- Description: Flooring: Wood
- Features: Window Treatments
- Level: First
- Dimensions: 12.00 x 12.00
Laundry
- Description: Flooring: Ceramic Tile
- Level: First
Heating
- Forced Air, Gas
Cooling
- Central Air
Appliances
- Included: Dryer, Dishwasher, Disposal, Microwave, Range, Refrigerator, Washer
Features
- Basement: Crawl Space
- Number of fireplaces: 1
Interior area
- Total structure area: 1,560
- Total interior livable area: 1,560 sqft
- Finished area above ground: 1,560
Property
Parking
- Total spaces: 2
- Parking features: Attached, Electricity, Garage, Garage Door Opener, Paved
- Attached garage spaces: 2
Features
- Levels: Two
- Stories: 2
- Patio & porch: Deck, Porch
- Pool features: Community
- Has spa: Yes
- Spa features: Hot Tub
- Has view: Yes
- View description: Trees/Woods
Lot
- Size: 0.34 Acres
- Features: Cul-De-Sac, Wooded
Details
- Parcel number: 6600220
Construction
Type & style
- Home type: SingleFamily
- Architectural style: Colonial
- Property subtype: Single Family Residence
Materials
- Cedar
- Roof: Asphalt,Fiberglass
Condition
- Year built: 1993
Utilities & green energy
- Water: Public
Community & HOA
Community
- Features: Common Grounds/Area, Lake, Playground, Pool, Shopping, Tennis Court(s)
- Security: Smoke Detector(s)
- Subdivision: Aurora Shores Sub #11
HOA
- Has HOA: Yes
- Services included: Insurance, Recreation Facilities, Reserve Fund
- HOA fee: $650 annually
- HOA name: Aurora Shores Homeowners Association
Location
- Region: Aurora
Financial & listing details
- Price per square foot: $193/sqft
- Tax assessed value: $290,600
- Annual tax amount: $5,505
- Date on market: 8/12/2023
- Cumulative days on market: 3 days
- Listing terms: Cash,Conventional,FHA,VA Loan
Price history
| Date | Event | Price |
|---|---|---|
| 9/12/2023 | Sold | $301,000+0.3%$193/sqft |
Source:  MLS Now #4481735 Report a problem MLS Now #4481735 Report a problem | ||
| 8/15/2023 | Pending sale | $300,000$192/sqft |
Source: MLS Now #4481735 Report a problem | ||
| 8/12/2023 | Listed for sale | $300,000+58.7%$192/sqft |
Source: MLS Now #4481735 Report a problem | ||
| 4/20/2007 | Sold | $189,000+35%$121/sqft |
Source: Public Record Report a problem | ||
| 10/31/2006 | Sold | $140,000$90/sqft |
Source: Public Record Report a problem | ||
Public tax history
| Year | Property taxes | Tax assessment |
|---|---|---|
| 2025 | $5,377 -1.6% | $101,710 |
| 2024 | $5,463 +8.8% | $101,710 |
| 2023 | $5,020 -8.8% | $101,710 +39.4% |
| 2022 | $5,505 -1.8% | $72,937 |
| 2021 | $5,607 | $72,937 |
| 2020 | -- | $72,937 +17% |
| 2019 | $4,725 -4.4% | $62,346 0% |
| 2018 | $4,941 +11.9% | $62,350 |
| 2017 | $4,416 | $62,350 +11.6% |
| 2016 | $4,416 | $55,850 |
| 2015 | $4,416 +9.9% | $55,850 |
| 2014 | $4,017 +11.4% | $55,850 -4.2% |
| 2013 | $3,604 -14.7% | $58,300 |
| 2012 | $4,227 +39.9% | $58,300 |
| 2011 | $3,021 -0.8% | $58,300 -5.4% |
| 2010 | $3,046 | $61,614 |
| 2009 | -- | $61,614 |
| 2008 | $3,174 -10.6% | $61,614 -13% |
| 2007 | $3,550 -8.8% | $70,823 |
| 2006 | $3,893 -2.3% | $70,823 |
| 2005 | $3,985 | $70,823 +8.3% |
| 2004 | -- | $65,412 |
| 2003 | $3,551 +1.7% | $65,412 |
| 2002 | $3,490 -10.2% | $65,412 -3.7% |
| 2001 | $3,885 +19.8% | $67,943 |
| 2000 | $3,244 | $67,943 |
Find assessor info on the county website
Neighborhood: 44202
Nearby homes
- $374,4004 bd3 ba2.1k sqft10095 N Surfside Cir, Aurora, OH 44202Off Market
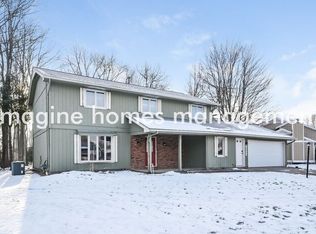
- $376,8004 bd2 ba2.2k sqft10081 N Surfside Cir, Aurora, OH 44202Off Market
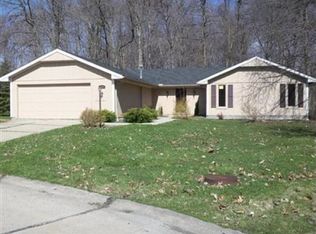
- $415,6003 bd2 ba2k sqft10075 N Surfside Cir, Aurora, OH 44202Off Market
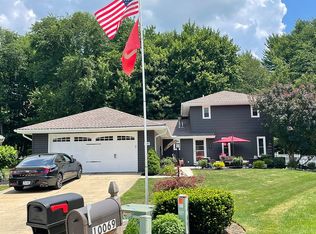
- $408,9003 bd2 ba2.2k sqft10105 N Surfside Cir, Aurora, OH 44202Off Market
- $408,4003 bd2 ba1.8k sqft10084 N Surfside Cir, Aurora, OH 44202Off Market
- $469,2004 bd2 ba2.3k sqft10078 N Surfside Cir, Aurora, OH 44202Off Market
- $320,1003 bd2 ba1.4k sqft10069 N Surfside Cir, Aurora, OH 44202Off Market
- $497,2004 bd3 ba2.1k sqft10092 N Surfside Cir, Aurora, OH 44202Off Market
Nearby schools
GreatSchools rating
- NAWilcox Elementary SchoolGrades: PK-1Distance: 2.8 mi
- 7/10R B Chamberlin Middle SchoolGrades: 7-8Distance: 3.4 mi
- 8/10Twinsburg High SchoolGrades: 9-12Distance: 3.2 mi
Schools provided by the listing agent
- District: Twinsburg CSD - 7716
Source: MLS Now. This data may not be complete. We recommend contacting the local school district to confirm school assignments for this home.
Get a cash offer in 3 minutes
Find out how much your home could sell for in as little as 3 minutes with a no-obligation cash offer.
Estimated market value
$355,200
Get a cash offer in 3 minutes
Find out how much your home could sell for in as little as 3 minutes with a no-obligation cash offer.
Estimated market value
$355,200
- Ohio
- Summit County
- Reminderville
- 44202
- 10087 N Surfside Cir
Nearby cities
Nearby zip codes
Other Reminderville Topics
