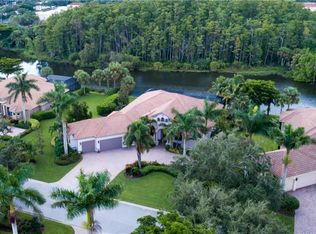
OPEN SUNDAY 10/22 1-3 FULL GOLF MEMBERSHIP AVAILABLE TO SHADOW WOOD COUNTRY CLUB WITH THE PURCHASE OF THIS HOME. SKIP THE WAITLIST. Pristine Custom Estate home built by Bordeaux in the Premier neighborhood of Magnolia Bend in SW at the Brooks. Split floor plan with 4 bedrooms + den. Enjoy panoramic views of the 2nd fairway & green of the championship South course from lanai's expansive picture screen windows. The lanai is also complemented by covered & uncovered outdoor spaces, gas heated resort style pool & spa, outdoor kitchen & travertine flooring. Light-filled formal & informal interior spaces are elevated w/neutral colored paint, multiple tray ceilings w/crown molding, upgraded fixtures & luxury vinyl plank flooring. The family room will be the center of entertainment w/shiplap accent wall featuring flat screen TV, linear fireplace & wet bar w/wine cooler. Easy dining in eat-in area or counter height breakfast bar. The kitchen boasts quartz backsplash and countertops, high-end appliances & a center island for prepping/storage. Gorgeous primary suite w/2 walk-in closets & bath w/dual sinks, granite counter tops, porcelain tile in shower & tub. Newer roof, cage, & generator.
Sold for $2,450,000
$2,450,000
10088 Magnolia BEND, ESTERO, FL 34135
5beds
3,971sqft
Single Family Residence
Built in 2006
0.41 Acres Lot
$2,368,100 Zestimate®
$617/sqft
$7,732 Estimated rent
Home value
$2,368,100
$2.18M - $2.58M
$7,732/mo
Zestimate® history
Owner options
List your home for rent
$7,732/mo
Rent Zestimate®
Find your next renter with Zillow Rental Manager. Plus, with online applications, you can quickly screen prospective tenants – for free.
$7,732/mo
Rent Zestimate®
Refinance and save
$20,892/mo
Est. payment
Refinancing to a lower rate could help reduce your monthly payments and save thousands over the life of the loan.
$20,892/mo
Est. payment
Explore your selling options
Work with a Zillow partner agent
Leverage their expertise and Zillow's premium Showcase listings to get your home seen by more buyers.
Get startedList with your own agent
Get your home in front of millions of buyers by listing it on Zillow.
Learn how to do itSell it yourself
Take full control of how buyers see your home on Zillow by listing For Sale by Owner (FSBO).
List your homeWhat's special
Zillow last checked:
Listing updated:
Listed by:
Elizabeth H Baker 239-404-3567,
Keller Williams Elite Realty
Bought with:
Wayne Taylor
John R. Wood Properties
Source: SWFLMLS,MLS#: 223070119 Originating MLS: Bonita Springs
Originating MLS: Bonita SpringsFacts & features
Interior
Bedrooms & bathrooms
- Bedrooms: 5
- Bathrooms: 5
- Full bathrooms: 4
- 1/2 bathrooms: 1
Rooms
- Room types: Den - Study, Guest Bath, Guest Room, Office, Screened Lanai/Porch
Primary bedroom
- Dimensions: 16.3 x 29.1
Bedroom
- Dimensions: 13.11 x 13.1
Bedroom
- Dimensions: 13.9 x 23.8
Bedroom
- Dimensions: 14.9 x 13.1
Den
- Dimensions: 10.6 x 13.2
Dining room
- Dimensions: 12.9 x 15.8
Family room
- Dimensions: 26.7 x 21.9
Kitchen
- Dimensions: 15.8 x 17.7
Living room
- Dimensions: 18.9 x 24.7
Utility room
- Dimensions: 8.8 x 10.6
Heating
- Central, Zoned
Cooling
- Ceiling Fan(s), Central Air, Exhaust Fan, Zoned
Appliances
- Included: Gas Cooktop, Dishwasher, Disposal, Microwave, Refrigerator/Icemaker, Self Cleaning Oven, Oven, Washer, Wine Cooler
- Laundry: Inside, Laundry Tub
Features
- Built-In Cabinets, Custom Mirrors, Foyer, French Doors, Laundry Tub, Pantry, Smoke Detectors, Tray Ceiling(s), Volume Ceiling, Walk-In Closet(s), Wet Bar, Window Coverings, Den - Study, Guest Bath, Guest Room, Home Office, Laundry in Residence, Screened Lanai/Porch
- Flooring: Vinyl
- Doors: French Doors
- Windows: Thermal, Window Coverings, Shutters - Manual
- Has fireplace: No
Interior area
- Total structure area: 6,535
- Total interior livable area: 3,971 sqft
Property
Parking
- Total spaces: 3
- Parking features: Driveway, Attached
- Attached garage spaces: 3
- Has uncovered spaces: Yes
Features
- Stories: 1
- Patio & porch: Screened Lanai/Porch
- Exterior features: Outdoor Grill, Outdoor Kitchen
- Has private pool: Yes
- Pool features: In Ground, Gas Heat, Screen Enclosure
- Has spa: Yes
- Spa features: In Ground, Heated, Screened
- Has view: Yes
- View description: Golf Course, Landscaped Area
- Waterfront features: None
Lot
- Size: 0.41 Acres
- Features: Oversize
Details
- Additional structures: Tennis Court(s), Outdoor Kitchen
- Parcel number: 114725E11200B.0110
- Zoning: MPD
- Other equipment: Generator
Construction
Type & style
- Home type: SingleFamily
- Architectural style: Ranch
- Property subtype: Single Family Residence
Materials
- Block, Stucco
- Foundation: Concrete Block
- Roof: Tile
Condition
- New construction: No
- Year built: 2006
Utilities & green energy
- Gas: Natural
- Water: Central
Community & HOA
Community
- Features: Clubhouse, Fitness Center, Fishing, Golf, Putting Green, Restaurant, Sidewalks, Street Lights, Tennis Court(s), Gated
- Security: Security System, Smoke Detector(s), Gated Community
- Subdivision: MAGNOLIA BEND
HOA
- Has HOA: Yes
- Amenities included: Basketball Court, Barbecue, Beach Club Available, Bike And Jog Path, Bocce Court, Clubhouse, Fitness Center, Fishing Pier, Full Service Spa, Golf Course, Internet Access, Pickleball, Play Area, Private Beach Pavilion, Private Membership, Putting Green, Restaurant, Sauna, Sidewalk, Streetlight, Tennis Court(s), Underground Utility
- HOA fee: $5,042 annually
Location
- Region: Estero
Financial & listing details
- Price per square foot: $617/sqft
- Tax assessed value: $2,000,943
- Annual tax amount: $17,129
- Date on market: 10/5/2023
- Lease term: Buyer Finance/Cash
- Contingency: Inspection
Price history
| Date | Event | Price |
|---|---|---|
| 1/31/2024 | Sold | $2,450,000-10.9%$617/sqft |
Source:  SWFLMLS #223070119 Report a problem SWFLMLS #223070119 Report a problem | ||
| 10/26/2023 | Pending sale | $2,750,000$693/sqft |
Source:  Coconut Coast Realtors #223070119 Report a problem Coconut Coast Realtors #223070119 Report a problem | ||
| 10/5/2023 | Listed for sale | $2,750,000+78.2%$693/sqft |
Source: Coconut Coast Realtors #223070119 Report a problem | ||
| 4/1/2021 | Sold | $1,542,800+3.2%$389/sqft |
Source: Public Record Report a problem | ||
| 3/4/2021 | Pending sale | $1,495,000$376/sqft |
Source: Keller Williams Elite Realty #221014568 Report a problem | ||
| 2/26/2021 | Listed for sale | $1,495,000+13.3%$376/sqft |
Source: Keller Williams Elite Realty #221014568 Report a problem | ||
| 5/21/2019 | Listing removed | $1,319,000$332/sqft |
Source: Premier Sotheby's International Realty #218076061 Report a problem | ||
| 11/20/2018 | Listed for sale | $1,319,000-9%$332/sqft |
Source: Premier Sotheby's Int'l Realty #218076061 Report a problem | ||
| 8/5/2012 | Listing removed | $1,449,000$365/sqft |
Source: Downing-Frye Realty Inc. #212000036 Report a problem | ||
| 12/10/2010 | Listed for sale | $1,449,000+22.8%$365/sqft |
Source: Downing-Frye Realty Inc. #210040523 Report a problem | ||
| 6/22/2009 | Sold | $1,180,000-34.4%$297/sqft |
Source: Public Record Report a problem | ||
| 5/26/2008 | Listing removed | $1,798,000$453/sqft |
Source: Homes.com #207026172 Report a problem | ||
| 4/22/2008 | Price change | $1,798,000+5.8%$453/sqft |
Source: Homes.com #207026172 Report a problem | ||
| 2/19/2008 | Listed for sale | $1,699,000+457%$428/sqft |
Source: Visual Tour #206052283 Report a problem | ||
| 2/4/2005 | Sold | $305,000$77/sqft |
Source: Public Record Report a problem | ||
Public tax history
| Year | Property taxes | Tax assessment |
|---|---|---|
| 2025 | $26,915 +15.4% | $2,000,943 +34.9% |
| 2024 | $23,328 +5.2% | $1,483,442 +10% |
| 2023 | $22,179 +29.5% | $1,348,584 +10% |
| 2022 | $17,129 +18.5% | $1,225,946 +24% |
| 2021 | $14,452 -4.9% | $988,514 -3.1% |
| 2020 | $15,201 -3.8% | $1,019,863 -3.4% |
| 2019 | $15,808 | $1,055,382 -0.8% |
| 2018 | $15,808 -11.7% | $1,064,254 -3.7% |
| 2017 | $17,903 -9.2% | $1,104,594 +5% |
| 2016 | $19,714 +2.6% | $1,052,291 -2.2% |
| 2015 | $19,205 | $1,076,013 |
Find assessor info on the county website
Neighborhood: The Brooks
Nearby homes
- $2,050,0003 bd4 ba3.1k sqft10080 Magnolia Bnd, Estero, FL 34135Sold

- $2,574,4003 bd4 ba4.4k sqft10096 Magnolia Bnd, Estero, FL 34135Off Market
- $2,024,3004 bd5 ba3.6k sqft10089 Magnolia Bnd, Estero, FL 34135Off Market
- $2,200,0004 bd5 ba4k sqft10081 Magnolia Bnd, Estero, FL 34135Sold

- $2,285,1004 bd5 ba4.1k sqft10072 Magnolia Bnd, Estero, FL 34135Off Market
- $2,102,8004 bd5 ba4k sqft10104 Magnolia Bnd, Estero, FL 34135Off Market
- $2,454,1004 bd5 ba3.8k sqft10097 Magnolia Bnd, Estero, FL 34135Off Market
- $2,439,3003 bd5 ba4.2k sqft10073 Magnolia Bnd, Estero, FL 34135Off Market
Nearby schools
GreatSchools rating
- 5/10Spring Creek Elementary SchoolGrades: PK-5Distance: 2.4 mi
- 5/10Bonita Springs Middle Center For The ArtsGrades: 6-8Distance: 3.7 mi
- 4/10Estero High SchoolGrades: 9-12Distance: 1.7 mi
Sell for more on Zillow
Get a Zillow Showcase℠ listing at no additional cost and you could sell for .
$2,368,100
2% more
+$47,362
With Zillow Showcase(estimated)
$2,415,462
- Florida
- Lee County
- Estero
- 34135
- The Brooks
- 10088 Magnolia BEND
Nearby cities
Nearby neighborhoods
Nearby zip codes
Other Estero Topics
