Welcome home to a beautifully reimagined end-unit condo where every detail has been thoughtfully upgraded for the way you actually live. With soaring high ceilings, an open two-story layout, and 1,316 square feet of light-filled space, this 3-bedroom, 2.5-bath residence feels more like a private home than a condo.
Step inside and immediately notice the difference - no popcorn ceilings, no dated finishes, no compromises. From the gleaming porcelain tile downstairs to the waterproof vinyl flooring above, every surface has been refreshed. The brand-new kitchen stuns with designer stone countertops, new cabinetry, and all-new appliances. Both full bathrooms have been completely transformed with new vanities, fixtures, and mirrors. Fresh interior and exterior paint, new living room windows, and new patio sliding doors and side entry door complete the picture of a home that truly has nothing left to do.
The spacious master suite offers a generous walk-in closet and a double-sink vanity - your own private retreat at the end of the day. A 2-car garage and a 2-year-old AC system add everyday convenience and peace of mind.
For families, this home sits within the highly rated Garden Grove Unified School District — giving your children access to quality education right from the start.
Outside your door, the lifestyle is unbeatable - just minutes to Thuan Phat, Hoa Binh Supermarket, Target, and the iconic Vietnamese eateries that make this community so beloved.
Homes this turnkey and this well-located don’t stay available for long—come see it before someone else calls it home.
Sold for $752,000
Listed by: Frontier Realty Inc • Nhu White • Contact: 949-216-0888
Bought with: Ana Real Estate
$752,000
10089 15th St #16, Garden Grove, CA 92843
3beds
1,316sqft
Condominium
Built in 1984
-- sqft lot
$752,300 Zestimate®
$571/sqft
$3,333 Estimated rent
Home value
$752,300
$700,000 - $812,000
$3,333/mo
Zestimate® history
Owner options
List your home for rent
$3,333/mo
Rent Zestimate®
Find your next renter with Zillow Rental Manager. Plus, with online applications, you can quickly screen prospective tenants – for free.
$3,333/mo
Rent Zestimate®
Refinance and save
$5,121/mo
Est. payment
Refinancing to a lower rate could help reduce your monthly payments and save thousands over the life of the loan.
$5,121/mo
Est. payment
Explore your selling options
Work with a Zillow partner agent
Leverage their expertise and Zillow's premium Showcase listings to get your home seen by more buyers.
Get startedList with your own agent
Get your home in front of millions of buyers by listing it on Zillow.
Learn how to do itSell it yourself
Take full control of how buyers see your home on Zillow by listing For Sale by Owner (FSBO).
List your homeWhat's special
Open two-story layoutGenerous walk-in closetGleaming porcelain tile downstairsNew patio sliding doorsSoaring high ceilingsDesigner stone countertopsAll-new appliances
Zillow last checked:
Listing updated:
Listed by:
Nhu White DRE #02100195 949-216-0888,
Frontier Realty Inc
Bought with:
Christina Le, DRE #02046895
Ana Real Estate
Source: CRMLS,MLS#: PW26118132 Originating MLS: California Regional MLS
Originating MLS: California Regional MLSFacts & features
Interior
Bedrooms & bathrooms
- Bedrooms: 3
- Bathrooms: 3
- Full bathrooms: 2
- 1/2 bathrooms: 1
- Main level bathrooms: 1
Rooms
- Room types: Bedroom, Kitchen, Laundry, Living Room, Primary Bathroom, Primary Bedroom, Other, Dining Room
Primary bedroom
- Features: Primary Suite
Bedroom
- Features: All Bedrooms Up
Bathroom
- Features: Bathroom Exhaust Fan, Bathtub, Dual Sinks, Remodeled, Upgraded
Other
- Features: Walk-In Closet(s)
Heating
- Central
Cooling
- Central Air
Appliances
- Included: Dishwasher, Electric Range, Gas Range, Range Hood, Water Heater
- Laundry: Washer Hookup, Gas Dryer Hookup, Inside, Laundry Room
Features
- Breakfast Bar, Separate/Formal Dining Room, Eat-in Kitchen, High Ceilings, Stone Counters, Recessed Lighting, All Bedrooms Up, Primary Suite, Walk-In Closet(s)
- Flooring: Tile, Vinyl
- Has fireplace: Yes
- Fireplace features: Living Room
- Common walls with other units/homes: 1 Common Wall,End Unit
Interior area
- Total interior livable area: 1,316 sqft
Property
Parking
- Total spaces: 2
- Parking features: Garage
- Attached garage spaces: 2
Features
- Levels: Two
- Stories: 2
- Entry location: Front
- Pool features: None
- Spa features: None
- Has view: Yes
- View description: Neighborhood
Lot
- Size: 1.51 Acres
- Features: Back Yard
Details
- Parcel number: 93953032
- Special conditions: Standard
Construction
Type & style
- Home type: Condo
- Architectural style: Contemporary
- Property subtype: Condominium
- Attached to another structure: Yes
Materials
- Roof: Asphalt
Condition
- Turnkey
- New construction: No
- Year built: 1984
Utilities & green energy
- Sewer: Public Sewer
- Water: Public
- Utilities for property: Electricity Connected, Natural Gas Connected, Sewer Connected, Water Connected
Community & HOA
Community
- Features: Sidewalks
HOA
- Has HOA: Yes
- Amenities included: Other, Trash, Water
- HOA fee: $330 monthly
- HOA name: Westbrook Place Homeowners Association
- HOA phone: 714-891-1522
Location
- Region: Garden Grove
Financial & listing details
- Price per square foot: $571/sqft
- Tax assessed value: $260,906
- Annual tax amount: $3,496
- Date on market: 6/4/2026
- Cumulative days on market: 10 days
- Listing terms: Cash,1031 Exchange,Submit
- Exclusions: Staging items
Price history
| Date | Event | Price |
|---|---|---|
| 7/14/2026 | Sold | $752,000+7.6%$571/sqft |
Source:  CRMLS #PW26118132 Report a problem CRMLS #PW26118132 Report a problem | ||
| 6/18/2026 | Pending sale | $699,000$531/sqft |
Source: CRMLS #PW26118132 Report a problem | ||
Public tax history
| Year | Property taxes | Tax assessment |
|---|---|---|
| 2025 | $3,496 +2% | $260,906 +2% |
| 2024 | $3,428 +2% | $255,791 +2% |
| 2023 | $3,362 +2.2% | $250,776 +2% |
| 2022 | $3,290 +1.1% | $245,859 +2% |
| 2021 | $3,255 +1.3% | $241,039 +1% |
| 2020 | $3,212 | $238,568 +2% |
| 2019 | $3,212 +1.8% | $233,891 +2% |
| 2018 | $3,154 +3.4% | $229,305 +2% |
| 2017 | $3,051 | $224,809 +2% |
| 2016 | $3,051 +5% | $220,401 +1.5% |
| 2015 | $2,907 +3.9% | $217,091 +2% |
| 2014 | $2,798 | $212,839 +0.5% |
| 2013 | -- | $211,878 +2% |
| 2012 | -- | $207,724 +2% |
| 2011 | -- | $203,651 +0.8% |
| 2010 | -- | $202,129 -0.2% |
| 2009 | -- | $202,610 +2% |
| 2008 | -- | $198,638 +2% |
| 2007 | -- | $194,744 +2% |
| 2006 | -- | $190,926 +2% |
| 2005 | -- | $187,183 +2% |
| 2004 | -- | $183,513 +1.9% |
| 2003 | -- | $180,150 +2% |
| 2002 | -- | $176,618 +9% |
| 2001 | $1,795 +14.5% | $162,000 +15.7% |
| 2000 | $1,567 | $140,000 |
Find assessor info on the county website
Neighborhood: 92843
Nearby homes
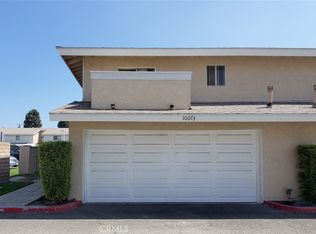
- $610,0002 bd3 ba1.1k sqft10073 15th St, Garden Grove, CA 92843Sold
- $626,8002 bd2 ba1.1k sqft10057 15th St #1, Garden Grove, CA 92843Off Market
- $703,5003 bd2 ba1.3k sqft10067 15th St #3, Garden Grove, CA 92843Off Market
- $610,0002 bd2 ba1.1k sqft10073 15th St #4, Garden Grove, CA 92843Sold
- $612,7002 bd2 ba1.1k sqft10099 15th St #5, Garden Grove, CA 92843Off Market
- $688,1003 bd2 ba1.3k sqft10103 15th St #6, Garden Grove, CA 92843Off Market
- $737,2003 bd2 ba1.3k sqft10107 15th St #7, Garden Grove, CA 92843Off Market
- $603,8002 bd2 ba1.1k sqft10111 15th St #8, Garden Grove, CA 92843Off Market
Nearby schools
GreatSchools rating
- 9/10Morningside Elementary SchoolGrades: K-6Distance: 0.4 mi
- 8/10James Irvine Intermediate SchoolGrades: 7-8Distance: 0.7 mi
- 9/10Bolsa Grande High SchoolGrades: 9-12Distance: 0.7 mi
Schools provided by the listing agent
- Middle: Irvine
- High: Bolsa
Source: CRMLS. This data may not be complete. We recommend contacting the local school district to confirm school assignments for this home.
Get a cash offer in 3 minutes
Find out how much your home could sell for in as little as 3 minutes with a no-obligation cash offer.
Estimated market value
$752,300
Get a cash offer in 3 minutes
Find out how much your home could sell for in as little as 3 minutes with a no-obligation cash offer.
Estimated market value
$752,300
- California
- Orange County
- Garden Grove
- 92843
- 10089 15th St Unit 16
Nearby cities
Nearby zip codes
Other Garden Grove Topics
