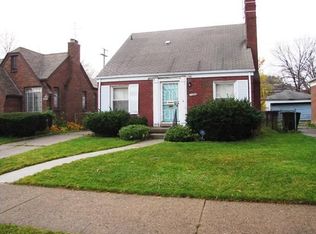
Welcome to this charming, move-in-ready 2-bedroom brick home featuring a warm blend of classic character and thoughtful updates. Step inside to beautiful new hardwood flooring that flows through the main living areas, creating a clean and inviting feel throughout the home. The spacious living room is highlighted by a natural fireplace, offering the perfect focal point for relaxing or entertaining. A separate dining room provides plenty of space for everyday meals, gatherings, or special occasions. The home includes 1.5 bathrooms and a functional layout with comfortable bedroom spaces. The unfinished basement offers excellent additional storage and plenty of potential for a future recreation room, home gym, workshop, or other use. Outside, enjoy the beautiful deck—perfect for outdoor seating, grilling, entertaining, or simply relaxing. With its attractive brick exterior, updated flooring, inviting living spaces, and move-in-ready condition, this home is ready for its next owner.
Active
Price cut: $10K (9/21)
$65,000
10089 Britain St, Detroit, MI 48224
2beds
930sqft
Single Family Residence
Built in 1939
4,356 Square Feet Lot
$-- Zestimate®
$70/sqft
$-- HOA
What's special
Natural fireplaceAttractive brick exteriorInviting living spacesComfortable bedroom spacesBeautiful new hardwood flooringSeparate dining room
- 47 days
- 4,041
- 514
Zillow last checked:
Listing updated:
Listed by:
Kingsley Ifezue 586-256-3945,
Detroit Metro Realty 313-488-5585
Source: MichRIC,MLS#: 26043218
Facts & features
Interior
Bedrooms & bathrooms
- Bedrooms: 2
- Bathrooms: 2
- Full bathrooms: 1
- 1/2 bathrooms: 1
- Main level bedrooms: 2
Primary bedroom
- Level: Main
- Area: 156
- Dimensions: 13.00 x 12.00
Bedroom 2
- Level: Main
- Area: 132
- Dimensions: 11.00 x 12.00
Bathroom 1
- Level: Main
- Area: 30
- Dimensions: 6.00 x 5.00
Bathroom 2
- Level: Basement
Dining room
- Level: Main
- Area: 110
- Dimensions: 11.00 x 10.00
Kitchen
- Level: Main
- Area: 80
- Dimensions: 8.00 x 10.00
Living room
- Level: Main
- Area: 130
- Dimensions: 13.00 x 10.00
Heating
- Forced Air
Appliances
- Laundry: Gas Dryer Hookup, In Basement, Washer Hookup
Features
- Flooring: Carpet, Tile, Wood
- Basement: Daylight,Full
- Number of fireplaces: 1
- Fireplace features: Living Room, Wood Burning
Interior area
- Total structure area: 930
- Total interior livable area: 930 sqft
- Finished area below ground: 0
Property
Features
- Stories: 1
Lot
- Size: 4,356 Square Feet
- Dimensions: 40 x 111 x 40 x 111
- Features: Sidewalk, Shrubs/Hedges
Details
- Parcel number: 21074847.
- Zoning description: Residential
Construction
Type & style
- Home type: SingleFamily
- Architectural style: Ranch,Tudor
- Property subtype: Single Family Residence
Materials
- Brick
- Roof: Asphalt,Shingle
Condition
- New construction: No
- Year built: 1939
Utilities & green energy
- Sewer: Public Sewer, Storm Sewer
- Water: Public
- Utilities for property: Phone Available, Natural Gas Available, Electricity Available, Cable Available, Phone Connected, Natural Gas Connected, Cable Connected
Community & HOA
Location
- Region: Detroit
Financial & listing details
- Price per square foot: $70/sqft
- Tax assessed value: $15,174
- Annual tax amount: $717
- Date on market: 8/17/2026
- Listing terms: Cash,FHA,VA Loan,Conventional
- Electric utility on property: Yes
- Road surface type: Paved
Estimated market value
Not available
Estimated sales range
Not available
$1,238/mo
Price history
| Date | Event | Price |
|---|---|---|
| 9/21/2026 | Price change | $65,000-13.3%$70/sqft |
Source:  MichRIC #26043218 Report a problem MichRIC #26043218 Report a problem | ||
| 9/4/2026 | Price change | $75,000-11.8%$81/sqft |
Source: MichRIC #26043218 Report a problem | ||
| 8/17/2026 | Listed for sale | $85,000+13.3%$91/sqft |
Source: MichRIC #26043218 Report a problem | ||
| 4/16/2021 | Pending sale | $75,000+50%$81/sqft |
Source:  Realcomp II #2210026270 Report a problem Realcomp II #2210026270 Report a problem | ||
| 9/28/2020 | Sold | $50,000-37.4%$54/sqft |
Source: Public Record Report a problem | ||
| 8/6/2020 | Listing removed | $800$1/sqft |
Source: Justin Neil & Associates, LLC #2200060109 Report a problem | ||
| 7/30/2020 | Listed for rent | $800$1/sqft |
Source: Justin Neil & Associates, LLC #2200060109 Report a problem | ||
| 7/23/2020 | Price change | $79,900+45.5%$86/sqft |
Source: Justin Neil & Associates, LLC #2200057981 Report a problem | ||
| 6/1/2020 | Listed for sale | $54,900+4475%$59/sqft |
Source: Downtown Realty #2200038906 Report a problem | ||
| 6/25/2016 | Listing removed | $1,200$1/sqft |
Source: City Management Group, Inc. #31239183 Report a problem | ||
| 3/14/2016 | Price change | $1,200-20%$1/sqft |
Source: City Management Group, Inc. #31239183 Report a problem | ||
| 2/17/2016 | Price change | $1,500-16.7%$2/sqft |
Source: City Management Group, Inc. #31239183 Report a problem | ||
| 11/5/2015 | Price change | $1,800-52.6%$2/sqft |
Source: City Management Group, Inc. #31239183 Report a problem | ||
| 10/30/2015 | Listed for sale | $3,800$4/sqft |
Source: City Management Group, Inc. #31239183 Report a problem | ||
| 8/28/2015 | Pending sale | $3,800$4/sqft |
Source: City Management Group, Inc. #31239183 Report a problem | ||
| 6/26/2015 | Price change | $3,800-30.9%$4/sqft |
Source: City Management Group, Inc. #31239183 Report a problem | ||
| 6/22/2015 | Price change | $5,500-3.5%$6/sqft |
Source: City Management Group, Inc. #31239183 Report a problem | ||
| 5/28/2015 | Price change | $5,700-5%$6/sqft |
Source: City Management Group, Inc. #31239183 Report a problem | ||
| 4/23/2015 | Listed for sale | $6,000-66.5%$6/sqft |
Source: City Management Group, Inc. #31239183 Report a problem | ||
| 8/4/2011 | Listing removed | $17,900$19/sqft |
Source: REALTY EXECUTIVES FIVE LAKES #211045731 Report a problem | ||
| 5/8/2011 | Listed for sale | $17,900+88.4%$19/sqft |
Source: REALTY EXECUTIVES FIVE LAKES #211045731 Report a problem | ||
| 2/16/2009 | Sold | $9,500-88.5%$10/sqft |
Source: Public Record Report a problem | ||
| 11/20/2007 | Sold | $82,770+47.8%$89/sqft |
Source: Public Record Report a problem | ||
| 12/16/2004 | Sold | $56,000-25.3%$60/sqft |
Source: Public Record Report a problem | ||
| 12/2/2003 | Sold | $75,000+148.3%$81/sqft |
Source: Public Record Report a problem | ||
| 6/12/1995 | Sold | $30,200$32/sqft |
Source: Public Record Report a problem | ||
Public tax history
| Year | Property taxes | Tax assessment |
|---|---|---|
| 2025 | -- | $18,600 +23.2% |
| 2024 | -- | $15,100 +16.2% |
| 2023 | -- | $13,000 +42.9% |
| 2022 | -- | $9,100 +12.3% |
| 2021 | -- | $8,100 |
| 2020 | $517 | $8,100 |
| 2019 | -- | -- |
| 2018 | -- | $6,200 -1.6% |
| 2017 | -- | $6,300 -18.2% |
| 2016 | $2,306 | $7,700 |
| 2015 | $2,306 +9.3% | $7,700 -63.5% |
| 2013 | $2,110 -8.5% | $21,097 -31.8% |
| 2010 | $2,306 | $30,930 -12% |
| 2009 | -- | $35,148 -13.5% |
| 2008 | -- | $40,633 |
| 2007 | -- | $40,633 +5.5% |
| 2005 | $470 | $38,515 +3% |
| 2004 | -- | $37,393 +150.2% |
| 2001 | $973 +12.2% | $14,946 +3.2% |
| 2000 | $867 | $14,482 |
Find assessor info on the county website
Monthly payment
Est. payment
Payment breakdown
Explore the cost of this home by adjusting the details. Changes won't be saved.Climate risks
Neighborhood: Yorkshire Woods

Similar homes
- $69,0002 bd1 ba978 sqft20707 Moross Rd, Detroit, MI 48224For Sale
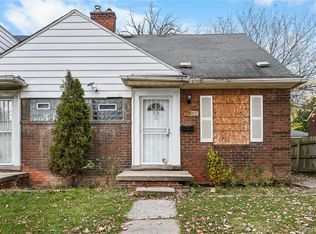
 MLS ID #20261072221, Bashar G Nijem, Realtyflo Inc. Realcomp II
 - $64,9003 bd1 ba985 sqft17156 Ontario St, Detroit, MI 48224For Sale
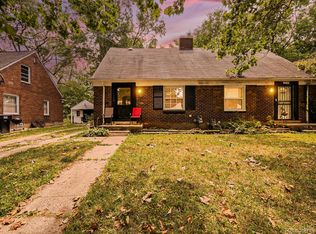 MLS ID #20261057505, Zach Soccorsi, EXP Z Real Estate. Realcomp II
 - $75,0003 bd1 ba1k sqft10642 McKinney St, Detroit, MI 48224For Sale
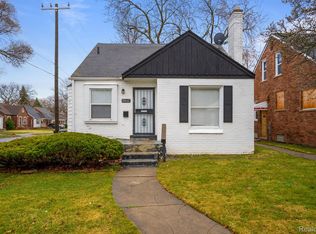 MLS ID #20261072983, Hassan Hammoud, U.S. Investor Group. Realcomp II
 - $72,9002 bd1 ba850 sqft17185 New York St, Detroit, MI 48224For Sale
 MLS ID #50203857, Carol Z Koepplin, W.C. Collins Realty. MiRealSource
 - $80,0003 bd1 ba954 sqft5260 University Pl, Detroit, MI 48224For SaleMLS ID #20261066574, D'Metria Wilson, IPS Management LLC. Realcomp II
- $59,9002 bd1 ba728 sqft20009 Kenosha St, Harper Woods, MI 48225For SaleMLS ID #50222170, David Van Ittersum, Berkshire Hathaway HomeServices Kee Realty SCS. MiRealSource
- $90,0003 bd1 ba1.1k sqft10646 Balfour Rd, Detroit, MI 48224For SaleMLS ID #20261073602, Damian Hickman, EXP Realty Main. Realcomp II
- $68,0003 bd2 ba1.2k sqft19632 Eureka St, Detroit, MI 48234For SaleMLS ID #20261079376, Caitlyn H Meng, 1st Michigan Realty LLC. Realcomp II
- $89,9002 bd1 ba1.1k sqft11630 Rossiter St, Detroit, MI 48224For Sale
 MLS ID #26038887, Kristian Freiwald, Domus Realty. MichRIC
 - $64,9002 bd1 ba908 sqft19329 Waltham St, Detroit, MI 48205For SaleMLS ID #26047359, Kelly Norber, Palladium Realty. MichRIC
- $80,0003 bd1 ba1.1k sqft10438 Wayburn St, Detroit, MI 48224For SaleMLS ID #20261019270, Damian Hickman, EXP Realty Main. Realcomp II
- $89,0003 bd1 ba1.1k sqft11262 Courville St, Detroit, MI 48224For SaleMLS ID #20261059794, Kevin Griffin, Rondo Investment LLC. Realcomp II
- $85,0003 bd2 ba1k sqft4082 Hereford St, Detroit, MI 48224For SaleMLS ID #26002938, Stacey Leid, Grant and Main, LLC. MichRIC
- $89,9993 bd1 ba1.3k sqft11327 Whitehill St, Detroit, MI 48224For SaleMLS ID #20261054914, Nazareth Sanchez, RE/MAX Leading Edge. Realcomp II
- $72,0003 bd2 ba1k sqft13801 Fordham St, Detroit, MI 48205For SaleMLS ID #20261053577, Randi Schmidt, Keller Williams Realty-Great Lakes. Realcomp II
- $69,9003 bd2 ba1.1k sqft18096 Joann St, Detroit, MI 48205For SaleMLS ID #20251048392, Jermaine Golden, REMAX City Centre. Realcomp II
- $90,0003 bd2 ba1.1k sqft9759 Manistique St, Detroit, MI 48224For SaleMLS ID #20261024685, Anthony Mahnke, EXP Z Real Estate. Realcomp II
- $79,0003 bd2 ba1k sqft17327 Teppert St, Detroit, MI 48234For SaleMLS ID #20261077460, Ian Breck, Clyde Realty LLC. Realcomp II
- $89,9003 bd1 ba1k sqft11908 Roxbury St, Detroit, MI 48224For SaleMLS ID #20261013113, Connae Pisani, NREMG Realty. Realcomp II
- $53,0003 bd2 ba1.1k sqft11855 Findlay St, Detroit, MI 48205For SaleMLS ID #20261070070, Gaye A Butler, Robinson Realty & Management Group Inc. Realcomp II
