Skip main navigation
Sold for $975,000
  • $975,000

    10089 Greenwich Wood Dr, Nokesville, VA 20181

    4beds
    3,382sqft
    Single Family Residence
    Built in 1984
    5 Acres Lot
    $1,023,400 Zestimate®
    $288/sqft
    $3,683 Estimated rent

    Home value

    $1,023,400

    $972,000 - $1.07M

    $3,683/mo

    Zestimate® history
    Loading
    Loading...

    Owner options

    List your home for rent

    $3,683/mo

    Rent Zestimate®

    Find your next renter with Zillow Rental Manager. Plus, with online applications, you can quickly screen prospective tenants – for free.

    Learn more

    $3,683/mo

    Rent Zestimate®

    Refinance and save

    $5,958/mo

    Est. payment

    Refinancing to a lower rate could help reduce your monthly payments and save thousands over the life of the loan.

    See today's rates

    $5,958/mo

    Est. payment

    Explore your selling options

    Work with a Zillow partner agent

    Leverage their expertise and Zillow's premium Showcase listings to get your home seen by more buyers.

    Get started

    List with your own agent

    Get your home in front of millions of buyers by listing it on Zillow.

    Learn how to do it

    Sell it yourself

    Take full control of how buyers see your home on Zillow by listing For Sale by Owner (FSBO).

    List your home

    What's special

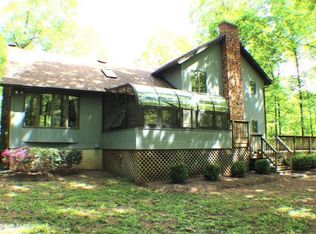
    Bring your horses!! Do not miss out on an amazing opportunity to own this gorgeous property in highly sought after Nokesville. This beautiful home sits on a picturesque fenced in 5 acre lot featuring a 4 stall horse barn with a tack room, a 2100+ sqft separate finished detached garage in addition to the attached 2 car garage with a finished room up above! The stunning wrap around porch is an absolute dream and makes this home so welcoming before you ever step foot inside! Once inside, you'll be greeted with tons of space laid out perfectly over 3 finished levels. The main level office is located conveniently upon entering the home, along with the front living room. The formal dining space is very large and leads into the beautiful open concept kitchen and living room combo. The professionally painted kitchen cabinets are an absolute hit and really makes the entire space shine bright! Heading upstairs you'll find brand new carpet and 4 oversized bedrooms, including the large primary bedroom and private en suite, along with an additional hall bath. Downstairs in the finished walkout basement you'll find newer carpet and a great space for hosting game nights, movie nights, or perhaps you'll make it a home gym. The choice is yours! This home truly has it all including storybook views from the porch, and beautiful scenery all around that looks like you're in a Hallmark movie. Don't miss out on your opportunity to own this beautiful horse property in Nokesville. Schedule your showing today!

    Zillow last checked:

    Listing updated:

    Listed by:

    KEYSHA WASHINGTON 571-316-4124,

    Samson Properties

    Bought with:

    Danielle Kitzmiller, 0225230756

    Holt For Homes, Inc.

    Source: Bright MLS,MLS#: VAPW2076316MLS Logo

    Facts & features

    Interior

    Bedrooms & bathrooms
    • Bedrooms: 4
    • Bathrooms: 3
    • Full bathrooms: 2
    • 1/2 bathrooms: 1
    • Main level bathrooms: 1
    Basement
    • Area: 1024
    Heating
    • Heat Pump, Electric, Wood
    Cooling
    • Central Air, Electric
    Appliances
    • Included: Electric Water Heater
    Features
    • Basement: Finished
    • Number of fireplaces: 1
    Interior area
    • Total structure area: 3,556
    • Total interior livable area: 3,382 sqft
    • Finished area above ground: 2,532
    • Finished area below ground: 850

    Property

    Parking
    • Total spaces: 5
    • Parking features: Garage Faces Front, Attached, Detached, Driveway
    • Attached garage spaces: 5
    • Has uncovered spaces: Yes
    Accessibility
    • Accessibility features: None
    Features
    • Levels: Three
    • Stories: 3
    • Pool features: None
    Lot
    • Size: 5 Acres
    Details
    • Additional structures: Above Grade, Below Grade
    • Parcel number: 7395111432
    • Zoning: A1
    • Special conditions: Standard

    Construction

    Type & style
    • Home type: SingleFamily
    • Architectural style: Colonial
    • Property subtype: Single Family Residence
    Materials
    • Vinyl Siding, Aluminum Siding
    • Foundation: Concrete Perimeter
    Condition
    • New construction: No
    • Year built: 1984

    Utilities & green energy

    • Sewer: Septic Exists
    • Water: Well

    Community & HOA

    Community
    • Subdivision: Greenwich Woods
    HOA
    • Has HOA: Yes
    • HOA fee: $33 monthly
    Location
    • Region: Nokesville

    Financial & listing details

    • Price per square foot: $288/sqft
    • Tax assessed value: $832,100
    • Annual tax amount: $8,397
    • Date on market: 8/8/2024
    • Listing agreement: Exclusive Right To Sell
    • Listing terms: Cash,Conventional,FHA,VA Loan
    • Ownership: Fee Simple

    Price history

    DateEventPrice
    9/27/2024Sold$975,000$288/sqft
    Source: Bright MLS #VAPW2076316 Report a problem
    8/13/2024Pending sale$975,000$288/sqft
    Source: Bright MLS #VAPW2076316 Report a problem
    8/8/2024Listed for sale$975,000+44.4%$288/sqft
    Source: Bright MLS #VAPW2076316 Report a problem
    1/16/2018Sold$675,000+0%$200/sqft
    Source: Public Record Report a problem
    9/28/2017Listed for sale$674,900+14.6%$200/sqft
    Source: RE/MAX Allegiance #PW10067140 Report a problem
    1/14/2013Sold$589,000$174/sqft
    Source: Public Record Report a problem
    6/16/2012Listed for sale$589,000+2.4%$174/sqft
    Source: Weichert, REALTORS #PW7865569 Report a problem
    10/3/2008Sold$575,000+105.4%$170/sqft
    Source: Public Record Report a problem
    8/18/2000Sold$280,000$83/sqft
    Source: Public Record Report a problem

    Public tax history

    YearProperty taxesTax assessment
    2025$8,801 +6.4%$897,600 +7.9%
    2024$8,275 +2.3%$832,100 +7%
    2023$8,090 -3.2%$777,500 +4.4%
    2022$8,362 +9.8%$744,700 +18.8%
    2021$7,615 +4.3%$626,800 +5.3%
    2020$7,300 +120%$595,500 +8.3%
    2019$3,319 -47.6%$549,700 +4.9%
    2018$6,330 +5.8%$524,200 +6.4%
    2017$5,984 $492,600 +0.2%
    2016$5,984 +784.1%$491,600 +1.9%
    2015$677 $482,300 -3.9%
    2014$677 $502,100 +15.6%
    2013-- $434,300 +7.4%
    2012-- $404,300 -10.8%
    2010-- $453,200 +5.9%
    2009-- $428,100 -13%
    2008-- $492,300 -9.2%
    2007-- $542,200 -8.9%
    2006-- $595,200 +28%
    2005-- $464,900 +18.2%
    2004-- $393,400 +15.6%
    2003-- $340,400 +4.2%
    2002-- $326,700 +18.4%
    2001-- $276,000
    Find assessor info on the county website

    Neighborhood: 20181

    Nearby schools

    GreatSchools rating
    Schools provided by the listing agent
    • District: Prince William County Public Schools

    Source: Bright MLS. This data may not be complete. We recommend contacting the local school district to confirm school assignments for this home.

    Get a cash offer in 3 minutes
    Find out how much your home could sell for in as little as 3 minutes with a no-obligation cash offer.
    Estimated market value
    $1,023,400
    Get a cash offer in 3 minutes
    Find out how much your home could sell for in as little as 3 minutes with a no-obligation cash offer.
    Estimated market value
    $1,023,400