Striking NEW CONSTRUCTION located directly across from the Lipscomb track* 10' ceilings on the main level & 9' ceilings upstairs* 1st floor guest suite* Best owner's suite on the market~ oversized shower, DBL vanity + huge walk-in closet* Beautiful Quartz center island kitchen w/ pantry* Samsung dishwasher, Cosmo 6 eye gas stove & Sharp microwave* Real oak hardwood floors on both levels* TWO CAR GARAGE* Full-length deck overlooking the fenced backyard* Spacious 2nd floor living area* Excellent closets/storage* Extra LARGE DRIVEWAY* Tankless water heater* Seller will pay for flood insurance for 1 year*
Closed
$1,150,000
1008A Caldwell Ln, Nashville, TN 37204
4beds
3,158sqft
Horizontal Property Regime - Detached, Residential
Built in 2023
7,840 Square Feet Lot
$1,218,400 Zestimate®
$364/sqft
$5,869 Estimated rent
Home value
$1,218,400
$1.15M - $1.30M
$5,869/mo
Zestimate® history
Owner options
List your home for rent
$5,869/mo
Rent Zestimate®
Find your next renter with Zillow Rental Manager. Plus, with online applications, you can quickly screen prospective tenants – for free.
$5,869/mo
Rent Zestimate®
Refinance and save
$6,782/mo
Est. payment
Refinancing to a lower rate could help reduce your monthly payments and save thousands over the life of the loan.
$6,782/mo
Est. payment
Explore your selling options
Work with a Zillow partner agent
Leverage their expertise and Zillow's premium Showcase listings to get your home seen by more buyers.
Get startedList with your own agent
Get your home in front of millions of buyers by listing it on Zillow.
Learn how to do itSell it yourself
Take full control of how buyers see your home on Zillow by listing For Sale by Owner (FSBO).
List your homeWhat's special
Zillow last checked:
Listing updated:
Listed by:
Richard F Bryan 615-533-8353,
Fridrich & Clark Realty
Bought with:
Rhonda Hannah, 304409
Exit Real Estate Solutions
Source: RealTracs MLS as distributed by MLS GRID,MLS#: 2579300
Facts & features
Interior
Bedrooms & bathrooms
- Bedrooms: 4
- Bathrooms: 3
- Full bathrooms: 3
- Main level bedrooms: 1
Bedroom 1
- Area: 240 Square Feet
- Dimensions: 16x15
Bedroom 2
- Features: Bath
- Level: Bath
- Area: 169 Square Feet
- Dimensions: 13x13
Bedroom 3
- Features: Bath
- Level: Bath
- Area: 169 Square Feet
- Dimensions: 13x13
Bedroom 4
- Features: Extra Large Closet
- Level: Extra Large Closet
- Area: 156 Square Feet
- Dimensions: 13x12
Bonus room
- Features: Second Floor
- Level: Second Floor
- Area: 494 Square Feet
- Dimensions: 26x19
Dining room
- Features: Combination
- Level: Combination
- Area: 234 Square Feet
- Dimensions: 18x13
Kitchen
- Features: Pantry
- Level: Pantry
- Area: 252 Square Feet
- Dimensions: 18x14
Living room
- Features: Combination
- Level: Combination
- Area: 221 Square Feet
- Dimensions: 17x13
Heating
- Central, Natural Gas
Cooling
- Central Air, Electric
Appliances
- Included: Dishwasher, Disposal, Microwave, Gas Oven, Gas Range
Features
- Ceiling Fan(s), Extra Closets, Walk-In Closet(s), Entrance Foyer
- Flooring: Wood, Tile
- Basement: Crawl Space
- Has fireplace: No
Interior area
- Total structure area: 3,158
- Total interior livable area: 3,158 sqft
- Finished area above ground: 3,158
Property
Parking
- Total spaces: 6
- Parking features: Garage Faces Front, Concrete
- Attached garage spaces: 2
- Uncovered spaces: 4
Features
- Levels: Two
- Stories: 2
- Patio & porch: Porch, Covered, Deck
- Fencing: Back Yard
Lot
- Size: 7,840 Square Feet
- Features: Level
Details
- Parcel number: 118133G00100CO
- Special conditions: Standard
Construction
Type & style
- Home type: SingleFamily
- Architectural style: Traditional
- Property subtype: Horizontal Property Regime - Detached, Residential
Materials
- Brick
- Roof: Shingle
Condition
- New construction: Yes
- Year built: 2023
Utilities & green energy
- Sewer: Public Sewer
- Water: Public
- Utilities for property: Electricity Available, Water Available
Green energy
- Energy efficient items: Water Heater
Community & HOA
Community
- Security: Smoke Detector(s)
- Subdivision: Lipscomb/Granny White
HOA
- Has HOA: No
Location
- Region: Nashville
Financial & listing details
- Price per square foot: $364/sqft
- Annual tax amount: $10,575
- Date on market: 10/6/2023
- Electric utility on property: Yes
Price history
| Date | Event | Price |
|---|---|---|
| 5/8/2024 | Sold | $1,150,000-3.8%$364/sqft |
Source:  RealTracs MLS as distributed by MLS GRID #2579300 Report a problem RealTracs MLS as distributed by MLS GRID #2579300 Report a problem | ||
| 2/14/2024 | Pending sale | $1,195,000$378/sqft |
Source: RealTracs MLS as distributed by MLS GRID #2579300 Report a problem | ||
| 1/21/2024 | Contingent | $1,195,000$378/sqft |
Source: RealTracs MLS as distributed by MLS GRID #2579300 Report a problem | ||
| 11/27/2023 | Price change | $1,195,000-6.3%$378/sqft |
Source: RealTracs MLS as distributed by MLS GRID #2579300 Report a problem | ||
| 10/6/2023 | Listed for sale | $1,275,000$404/sqft |
Source: RealTracs MLS as distributed by MLS GRID #2579300 Report a problem | ||
Public tax history
Tax history is unavailable.
Neighborhood: Avalon
Nearby homes
- $515,4004 bd3 ba2.7k sqft1008 Caldwell Ln, Nashville, TN 37204Off Market

- $297,9003 bd2 ba1.7k sqft1006 Caldwell Ln, Nashville, TN 37204Off Market
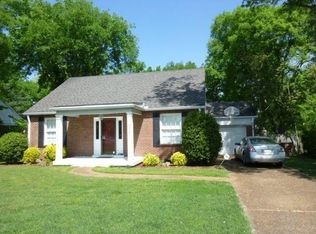
- $808,3004 bd3 ba2.3k sqft1010 Caldwell Ln, Nashville, TN 37204Off Market
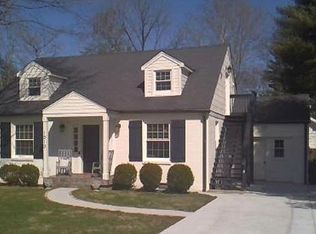
- $987,3003 bd3 ba2.4k sqft1004 Caldwell Ln, Nashville, TN 37204Off Market
- $825,1002 bd1 ba800 sqft1012 Caldwell Ln #B, Nashville, TN 37204Off Market
- $298,3002 bd1 ba750 sqft1012 Caldwell Ln #A, Nashville, TN 37204Off Market
- $749,5004 bd2 ba1.4k sqft1012 Caldwell Ln, Nashville, TN 37204For Sale
- $616,6004 bd2 ba1.5k sqft1011 Grandview Dr, Nashville, TN 37204Off Market
Nearby schools
GreatSchools rating
- 9/10Percy Priest Elementary SchoolGrades: K-5Distance: 3.9 mi
- 8/10John T. Moore Middle SchoolGrades: 6-8Distance: 1 mi
- 6/10Hillsboro High SchoolGrades: 9-12Distance: 1.1 mi
Schools provided by the listing agent
- Elementary: Percy Priest Elementary
- Middle: John Trotwood Moore Middle
- High: Hillsboro Comp High School
Source: RealTracs MLS as distributed by MLS GRID. This data may not be complete. We recommend contacting the local school district to confirm school assignments for this home.
Get a cash offer in 3 minutes
Find out how much your home could sell for in as little as 3 minutes with a no-obligation cash offer.
Estimated market value
$1,218,400
Get a cash offer in 3 minutes
Find out how much your home could sell for in as little as 3 minutes with a no-obligation cash offer.
Estimated market value
$1,218,400
- Tennessee
- Davidson County
- Nashville
- 37204
- Avalon
- 1008A Caldwell Ln
Nearby cities
Nearby neighborhoods
Nearby zip codes
Other Nashville Topics
