Here's your chance to view this 3-bedroom, 1.5-bath home offering character and comfortable living in the heart of Clarkfield. This home features approximately 1,274 finished square feet with a functional layout designed for everyday living. The main level welcomes you with a spacious living room, an adjoining dining area, a practical kitchen with ample workspace, convenient main-floor bedroom, guest bath, and laundry options, and easy access to the attached garage. Upstairs, you'll find additional bedrooms that provide flexibility for guests, hobbies, or a home office and a full bathroom. The basement offers additional room for storage. Central air conditioning and forced-air heat provide year-round comfort.
Outside, enjoy a manageable city lot with space for gardening, outdoor entertaining, or relaxing evenings. The attached garage adds everyday convenience, while the yard provides opportunities to personalize the outdoor space to fit your lifestyle. Conveniently located near local amenities, parks, and community services, this property offers an excellent opportunity for just about any buyer, whether a first purchase, a downsize, or anyone seeking an affordable home with room to make it their own. Schedule your personal showing today and discover the possibilities this Clarkfield property has to offer.
Active
Price cut: $2.9K (10/1)
$47,000
1009 11th Ave, Clarkfield, MN 56223
3beds
1,274sqft
Single Family
Built in 1900
6,969 Square Feet Lot
$-- Zestimate®
$37/sqft
$-- HOA
What's special
Adjoining dining areaGuest bathConvenient main-floor bedroomCentral air conditioning
- 84 days
- 552
- 77
Zillow last checked:
Listing updated:
Listed by:
Lee A Porter 507-840-1710,
EXIT Realty - Great Plains
Source: NorthstarMLS as distributed by MLS GRID,MLS#: 7118538
Facts & features
Interior
Bedrooms & bathrooms
- Bedrooms: 3
- Bathrooms: 2
- Full bathrooms: 1
- 1/2 bathrooms: 1
Heating
- Forced Air
Cooling
- Central Air
Features
- Basement: Unfinished
- Has fireplace: No
Interior area
- Total structure area: 1,494
- Total interior livable area: 1,274 sqft
- Finished area above ground: 1,274
- Finished area below ground: 0
Property
Parking
- Total spaces: 1
- Parking features: Attached
- Attached garage spaces: 1
- Details: Garage Dimensions (22x12)
Accessibility
- Accessibility features: None
Features
- Levels: One and One Half
- Stories: 1.5
Lot
- Size: 6,969 Square Feet
- Dimensions: 50 x 140
Details
- Foundation area: 220
- Parcel number: 324100204
- Zoning description: Residential-Single Family
Construction
Type & style
- Home type: SingleFamily
- Property subtype: Single Family
Condition
- New construction: No
- Year built: 1900
Utilities & green energy
- Gas: Natural Gas
- Sewer: City Sewer/Connected
- Water: City Water/Connected
Community & HOA
Community
- Subdivision: Monsons Add
HOA
- Has HOA: No
Location
- Region: Clarkfield
Financial & listing details
- Price per square foot: $37/sqft
- Tax assessed value: $51,200
- Annual tax amount: $2,400
- Date on market: 7/30/2026
- Cumulative days on market: 24 days
Estimated market value
Not available
Estimated sales range
Not available
$1,437/mo
Price history
| Date | Event | Price |
|---|---|---|
| 10/1/2026 | Price change | $47,000-5.8%$37/sqft |
Source:  NorthstarMLS as distributed by MLS GRID #7118538 Report a problem NorthstarMLS as distributed by MLS GRID #7118538 Report a problem | ||
| 8/31/2026 | Price change | $49,900-3.9%$39/sqft |
Source: NorthstarMLS as distributed by MLS GRID #7118538 Report a problem | ||
| 7/30/2026 | Listed for sale | $51,900+44.6%$41/sqft |
Source: NorthstarMLS as distributed by MLS GRID #7118538 Report a problem | ||
| 7/14/2014 | Listing removed | $35,900$28/sqft |
Source: Realty 1 Inc #6005086 Report a problem | ||
| 1/16/2014 | Listed for sale | $35,900+49.6%$28/sqft |
Source: Realty 1 Inc #6005086 Report a problem | ||
| 8/1/2004 | Sold | $24,000$19/sqft |
Source: Agent Provided Report a problem | ||
Public tax history
| Year | Property taxes | Tax assessment |
|---|---|---|
| 2025 | $1,396 -42.6% | $51,200 +7.8% |
| 2024 | $2,432 +183.4% | $47,500 +43.5% |
| 2023 | $858 +4.9% | $33,100 +4.4% |
| 2022 | $818 +0.2% | $31,700 +16.5% |
| 2021 | $816 +3.8% | $27,200 |
| 2020 | $786 +155.2% | $27,200 +28.9% |
| 2017 | $308 +4.1% | $21,100 |
| 2016 | $296 +12.1% | $21,100 |
| 2015 | $264 | -- |
| 2014 | -- | -- |
| 2013 | -- | -- |
| 2012 | -- | -- |
| 2011 | -- | -- |
| 2010 | -- | -- |
Find assessor info on the county website
Monthly payment
Est. payment
Payment breakdown
Explore the cost of this home by adjusting the details. Changes won't be saved.Climate risks
Neighborhood: 56223
Similar homes
- $60,0003 bd1 ba840 sqft810 13th St, Clarkfield, MN 56223For Sale
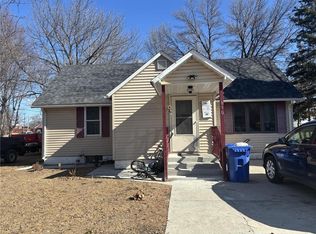
 MLS ID #7116011, Gabriela Rodriguez Melendez, Central MN Realty LLC. NorthstarMLS as distributed by MLS GRID
 - $39,9003 bd2 ba1k sqft411 N 5th St, Montevideo, MN 56265For Sale
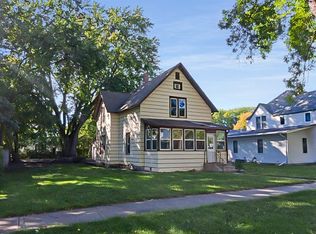 MLS ID #7153414, Daniel Pflugshaupt, Gallery of Homes. NorthstarMLS as distributed by MLS GRID
 - $55,9003 bd2 ba1.8k sqft312 Merriam Ave, Montevideo, MN 56265For Sale
 MLS ID #7109082, Lee A Porter, EXIT Realty - Great Plains. NorthstarMLS as distributed by MLS GRID
 - $47,0003 bd2 ba1.2k sqft1204 Benson Rd Lot 29, Montevideo, MN 56265For Sale
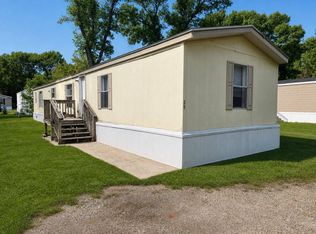 MLS ID #11972183, Elizabeth Abel, Northdale Estates. My State MLS
 - $69,5504 bd1 ba1.1k sqft310 6th St, Dawson, MN 56232For SaleMLS ID #7006566, Dawn G Peterson, Peterson Team Realty. NorthstarMLS as distributed by MLS GRID
