Skip main navigation
Sold
  • Listed by: Sold by Synergy Properties
    Bought with: Rain Town Realty + JPAR
    $555,000

    1009 28th Street SE, Auburn, WA 98002

    3beds
    1,200sqft
    Single Family Residence
    Built in 1967
    10,179.97 Square Feet Lot
    $561,300 Zestimate®
    $463/sqft
    $3,182 Estimated rent

    Home value

    $561,300

    $533,000 - $589,000

    $3,182/mo

    Zestimate® history
    Loading
    Loading...

    Owner options

    List your home for rent

    $3,182/mo

    Rent Zestimate®

    Find your next renter with Zillow Rental Manager. Plus, with online applications, you can quickly screen prospective tenants – for free.

    Learn more

    $3,182/mo

    Rent Zestimate®

    Refinance and save

    $3,365/mo

    Est. payment

    Refinancing to a lower rate could help reduce your monthly payments and save thousands over the life of the loan.

    See today's rates

    $3,365/mo

    Est. payment

    Explore your selling options

    Work with a Zillow partner agent

    Leverage their expertise and Zillow's premium Showcase listings to get your home seen by more buyers.

    Get started

    List with your own agent

    Get your home in front of millions of buyers by listing it on Zillow.

    Learn how to do it

    Sell it yourself

    Take full control of how buyers see your home on Zillow by listing For Sale by Owner (FSBO).

    List your home

    What's special

    Modern custom touchesHuge private yardGas furnaceCozy newer like homeUpdated fixturesNew trimNew doors
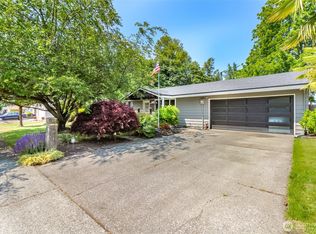
    Turn key & Ready for you 3 beds-2 bath 1 story home in Auburn.Come see this thoughtfully updated while still maintaining & enhancing its original charm & style. Your cozy newer like home is open/bright & offers modern custom touches & updates throughout! Gas F/P, Newer roof, new gutters, LVP floors, refinished Hardwoods, new doors, new trim, W/D, new paint inside & out. The Kitchen features eating bar for 4, ample cabinet/counter space, stainless steel appliances, quartz countertops & updated fixtures. Gas Furnace/H20 heater. Huge private yard on greenbelt that backs up to bike/nature park,fire pit, tree swing & Studio/Shed with power. 1 car garage is great for projects, storage & 3 car parking (1 in back shared with neighbors).Owner/Agent.

    Zillow last checked:

    Listing updated:

    Listed by:

    Lisa Serratos-McGregor,

    Sold by Synergy Properties,

    Makayla Perfect,

    Sold by Synergy Properties

    Bought with:

    Kristopher Kent, 137195

    Rain Town Realty + JPAR

    Source: NWMLS as distributed by MLS GRID,MLS#: 2223807MLS Logo

    Facts & features

    Interior

    Bedrooms & bathrooms
    • Bedrooms: 3
    • Bathrooms: 2
    • Full bathrooms: 2
    • Main level bedrooms: 3
    Primary bedroom
    • Level: Main
    Bedroom
    • Level: Main
    Bedroom
    • Level: Main
    Bathroom full
    • Level: Main
    Bathroom full
    • Level: Main
    Dining room
    • Level: Main
    Great room
    • Level: Main
    Kitchen with eating space
    • Level: Main
    Other
    • Level: Garage
    Utility room
    • Level: Main
    Heating
    • Fireplace, 90%+ High Efficiency, Forced Air, Electric, Natural Gas
    Cooling
    • 90%+ High Efficiency, Forced Air
    Appliances
    • Included: Dryer(s), Washer(s), Dishwasher(s), Garbage Disposal, Microwave(s), Refrigerator(s), Stove(s)/Range(s), Water Heater: gas, Water Heater Location: Garage
    Features
    • Bath Off Primary, Ceiling Fan(s), Dining Room
    • Flooring: Hardwood, Laminate
    • Windows: Double Pane/Storm Window
    • Basement: None
    • Number of fireplaces: 1
    • Fireplace features: Gas, Main Level: 1, Fireplace
    Interior area
    • Total structure area: 1,200
    • Total interior livable area: 1,200 sqft

    Property

    Parking
    • Total spaces: 1
    • Parking features: Driveway, Attached Garage, Off Street
    • Attached garage spaces: 1
    Features
    • Levels: One
    • Stories: 1
    • Patio & porch: Hardwood, Bath Off Primary, Ceiling Fan(s), Double Pane/Storm Window, Dining Room, Fireplace, Water Heater
    • Has view: Yes
    • View description: Partial, Territorial
    Lot
    • Size: 10,179 sqft
    • Features: Sidewalk, Cable TV, Fenced-Partially, Gas Available, High Speed Internet, Outbuildings, Patio
    • Topography: Level
    • Residential vegetation: Fruit Trees, Garden Space, Wooded
    Details
    • Parcel number: 0279000070
    • Zoning description: Jurisdiction: City
    • Special conditions: Standard
    • Other equipment: Leased Equipment: None

    Construction

    Type & style
    • Home type: SingleFamily
    • Property subtype: Single Family Residence
    Materials
    • Brick, Wood Siding
    • Foundation: Poured Concrete
    • Roof: Composition
    Condition
    • Very Good
    • Year built: 1967
    • Major remodel year: 1967

    Utilities & green energy

    • Electric: Company: PSE Gas/Electric
    • Sewer: Sewer Connected, Company: City Of Auburn
    • Water: Public, Company: City Of Auburn
    • Utilities for property: Comcast, Xfinity

    Community & neighborhood

    Community
    • Community features: CCRs
    Location
    • Region: Auburn
    • Subdivision: Game Farm

    HOA & financial

    Other financial information
    • Total actual rent: 3200

    Other

    Other facts
    • Listing terms: Conventional,FHA,State Bond,VA Loan
    • Cumulative days on market: 326 days

    Price history

    DateEventPrice
    5/2/2024Sold$555,000+3.7%$463/sqft
    Source: NWMLS as distributed by MLS GRID #2223807 Report a problem
    4/18/2024Pending sale$535,000$446/sqft
    Source: NWMLS as distributed by MLS GRID #2223807 Report a problem
    4/16/2024Listed for sale$535,000+37.2%$446/sqft
    Source: NWMLS as distributed by MLS GRID #2223807 Report a problem
    4/18/2022Sold$390,000+73.3%$325/sqft
    Source: NWMLS as distributed by MLS GRID #1920981 Report a problem
    6/30/2005Sold$225,000+20.3%$188/sqft
    Source: NWMLS as distributed by MLS GRID #25081702 Report a problem
    4/27/2004Sold$187,000+54.6%$156/sqft
    Source: Public Record Report a problem
    3/15/1996Sold$120,950$101/sqft
    Source: Public Record Report a problem

    Public tax history

    YearProperty taxesTax assessment
    2025$6,430 +15.2%$508,000 +8.8%
    2024$5,584 +7.5%$467,000 +11.7%
    2023$5,196 +2.9%$418,000 -4.3%
    2022$5,048 +8.3%$437,000 +25.9%
    2021$4,660 +3.9%$347,000 +9.8%
    2020$4,486 +9.9%$316,000 +10.5%
    2019$4,083 +17.3%$286,000 +4%
    2018$3,481 -12.6%$275,000 +9.1%
    2017$3,983 +34.3%$252,000 +11%
    2016$2,966 $227,000 +13.5%
    2015$2,966 $200,000 +4.2%
    2014$2,966 $192,000 +26.3%
    2013$2,966 $152,000 +7%
    2012-- $142,000 -15.5%
    2011-- $168,000 -15.2%
    2010-- $198,000
    2009-- $198,000
    2007-- $198,000 +5.9%
    2006-- $187,000 +6.3%
    2005-- $176,000 +29.4%
    2001$1,922 +1.2%$136,000 +6.3%
    2000$1,899 $128,000

    Find assessor info on the county website

    Neighborhood: 98002

    Nearby schools

    GreatSchools rating
    Schools provided by the listing agent
    • Elementary: Pioneer Elem
    • Middle: Mt Baker Mid
    • High: Auburn Riverside Hig

    Source: NWMLS as distributed by MLS GRID. This data may not be complete. We recommend contacting the local school district to confirm school assignments for this home.

    Get a cash offer in 3 minutes
    Find out how much your home could sell for in as little as 3 minutes with a no-obligation cash offer.
    Estimated market value
    $561,300
    Get a cash offer in 3 minutes
    Find out how much your home could sell for in as little as 3 minutes with a no-obligation cash offer.
    Estimated market value
    $561,300