Welcome to Stewart’s Crossing in Puyallup! This spacious 4-bedroom home with a dedicated office, bonus room, and 3-car garage offers incredible flexibility, plus convenient freeway access for an easy commute to Tacoma, JBLM, and surrounding areas. Step inside to an inviting entry and generous living areas designed for both everyday comfort and entertaining. Gather around the gas fireplace, host dinners in the formal dining room, or work from home in your private office. The open-concept kitchen keeps everyone connected and features abundant cabinetry, a walk-in pantry, and plenty of space for cooking and gathering. Upstairs, the spacious primary suite offers a private retreat with an en-suite bath and walk-in closet. Three additional bedrooms plus a versatile bonus room provide room for guests, hobbies, a playroom, fitness space, or second home office. Located in the desirable Stewart’s Crossing community within the Puyallup School District, this home brings together the space, location, and commuter convenience today’s buyers are looking for. Come see why this one stands out!
Active
Listed by: Keller Williams Realty PS • Tanya Palacios
Price cut: $10K (8/16)
$650,000
1009 29th Street NW, Puyallup, WA 98371
4beds
2,722sqft
Single Family Residence
Built in 2016
4,700 Square Feet Lot
$649,100 Zestimate®
$239/sqft
$38/mo HOA
What's special
Gas fireplaceOpen-concept kitchenPrivate officeBonus roomDedicated officeVersatile bonus roomSpacious primary suite
- 47 days
- 390
- 22
Zillow last checked:
Listing updated:
Listed by:
Tanya Palacios,
Keller Williams Realty PS
Source: NWMLS as distributed by MLS GRID,MLS#: 2557300
Facts & features
Interior
Bedrooms & bathrooms
- Bedrooms: 4
- Bathrooms: 3
- Full bathrooms: 2
- 1/2 bathrooms: 1
- Main level bathrooms: 1
Primary bedroom
- Level: Second
Bedroom
- Level: Second
Bedroom
- Level: Second
Bedroom
- Level: Second
Bathroom full
- Level: Second
Bathroom full
- Level: Second
Other
- Level: Main
Bonus room
- Level: Second
Den office
- Level: Main
Dining room
- Level: Main
Entry hall
- Level: Main
Great room
- Level: Main
Living room
- Level: Main
Utility room
- Level: Main
Heating
- Fireplace, Forced Air, Electric, Natural Gas
Cooling
- None
Appliances
- Included: Dishwasher, Disposal, Dryer, Microwave, Refrigerator, Stove(s)/Range(s), Washer, Dishwasher(s), Dryer(s), Garbage Disposal, Microwave(s), Refrigerator(s), Washer(s), Water Heater: Tankless - On Demand, Water Heater Location: Garage
Features
- Bath Off Primary, Dining Room, Pantry
- Flooring: Laminate, Vinyl Plank, Carpet
- Windows: Dbl Pane/Storm Window
- Basement: None
- Number of fireplaces: 1
- Fireplace features: Gas, Main Level: 1, Fireplace
Interior area
- Total structure area: 2,722
- Total interior livable area: 2,722 sqft
Video & virtual tour
Property
Parking
- Total spaces: 6
- Parking features: Attached Garage
- Has attached garage: Yes
- Covered spaces: 3
- Uncovered spaces: 3
Features
- Levels: Two
- Stories: 2
- Entry location: Main
- Patio & porch: Bath Off Primary, Dbl Pane/Storm Window, Dining Room, Fireplace, Pantry, Walk-In Closet(s), Water Heater
Lot
- Size: 4,700 Square Feet
- Features: Curbs, Paved, Sidewalk, Gas Available, Patio
- Topography: Level
Details
- Parcel number: 6026810340
- Special conditions: Standard
Construction
Type & style
- Home type: SingleFamily
- Architectural style: 2 Story
- Property subtype: Single Family Residence
Materials
- Cement/Concrete
- Foundation: Poured Concrete
- Roof: Composition
Condition
- Year built: 2016
Utilities & green energy
- Electric: Company: PSE
- Sewer: Sewer Connected, Company: City of Puyallup
- Water: Public, Company: City of Puyallup
Community & HOA
Community
- Features: CCRs, Playground
- Subdivision: Puyallup Valley
HOA
- Services included: Common Area Maintenance
- HOA fee: $38 monthly
Location
- Region: Puyallup
Financial & listing details
- Price per square foot: $239/sqft
- Tax assessed value: $628,400
- Annual tax amount: $6,764
- Date on market: 7/22/2026
- Cumulative days on market: 49 days
- Listing terms: Conventional,FHA,VA Loan
- Inclusions: Dishwasher(s), Dryer(s), Garbage Disposal, Microwave(s), Refrigerator(s), Stove(s)/Range(s), Washer(s)
Estimated market value
$649,100
$617,000 - $682,000
$3,520/mo
Price history
| Date | Event | Price |
|---|---|---|
| 8/16/2026 | Price change | $650,000-1.5%$239/sqft |
Source:  NWMLS as distributed by MLS GRID #2557300 Report a problem NWMLS as distributed by MLS GRID #2557300 Report a problem | ||
| 7/23/2026 | Listed for sale | $659,999+85.2%$242/sqft |
Source: NWMLS as distributed by MLS GRID #2557300 Report a problem | ||
| 8/24/2016 | Sold | $356,425$131/sqft |
Source: Public Record Report a problem | ||
Public tax history
| Year | Property taxes | Tax assessment |
|---|---|---|
| 2025 | $6,764 -1.1% | $628,400 +2.3% |
| 2024 | $6,837 +17.2% | $614,300 +3.6% |
| 2023 | $5,836 -1.4% | $593,000 -4.1% |
| 2022 | $5,917 +4% | $618,100 +19.2% |
| 2021 | $5,691 +20.1% | $518,400 +25.9% |
| 2019 | $4,739 -4.3% | $411,900 +5.5% |
| 2018 | $4,952 +8.5% | $390,600 +7.8% |
| 2017 | $4,565 | $362,200 |
| 2016 | -- | -- |
Find assessor info on the county website
Monthly payment
Est. payment
Payment breakdown
Explore the cost of this home by adjusting the details. Changes won't be saved.Climate risks
Neighborhood: 98371


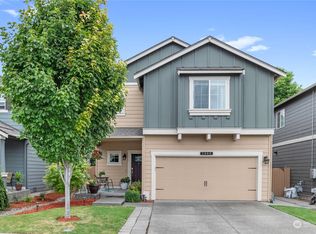
Similar homes
- $674,9505 bd3 ba2.7k sqftStewart Crossing, Puyallup, WA 98371Active
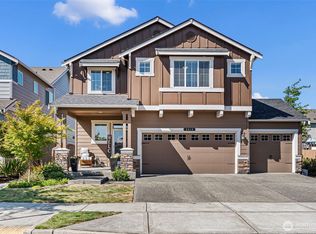 MLS ID #2568457, Lori DeVore. NWMLS as distributed by MLS GRID
 - $649,9504 bd3 ba2.7k sqft6424 43rd Street E, Fife, WA 98424Active
 MLS ID #2574389, Khalid Farrah. NWMLS as distributed by MLS GRID
 - $644,9504 bd3 ba2.6k sqft6023840040, Puyallup, WA 98373Active
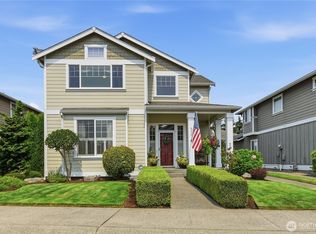 MLS ID #2565479, Venessa E Harper. NWMLS as distributed by MLS GRID
 - $650,0004 bd3 ba2.6k sqftRed Hawk, Puyallup, WA 98375Active
 MLS ID #2569793, Jesse Tronson. NWMLS as distributed by MLS GRID
