Welcome to this charming furnished three story END UNIT townhouse offering the perfect blend of space, functionality, and low-maintenance living. Featuring 4 bedrooms, 3 full bathrooms, and 1 half bath, this home is designed for comfort and convenience from the moment you arrive. Step into this spacious 2 car garage, where you’ll also find a rare and valuable feature, your PRIVATE ELEVATOR with access to all three floors, making everyday living effortless. On the first level, you’ll find a private guest suite with a full bathroom and direct access to a covered rear porch, ideal for relaxing outdoors. This space also offers additional storage, perfect for beach gear, fishing equipment, or outdoor essentials. The second floor is the heart of the home, featuring beautiful wood flooring, tray ceilings, and abundant natural light. Enjoy seamless flow between the living room, family room, dining area, and kitchen, creating the perfect setup for entertaining. Step out onto your private balcony through sliding glass doors for a peaceful outdoor retreat. This level also includes a half bath, walk-in storage closet, and convenient elevator access. On the third floor, you’ll find this split floor plan with two spacious guest bedrooms and a full bathroom on one side along with a well-appointed primary suite on the opposite side. The primary bedroom offers dual walk-in closets, an en-suite bathroom, and a private balcony, providing the perfect place to unwind and enjoy your surroundings. The third floor also features convenient elevator access, enhancing ease of living throughout the home. For your peace of mind the water heater is 2020, the HVAC is 2023 and the roof is 3 years old! With multiple outdoor spaces, generous storage throughout, and being sold furnished, this home is truly move-in ready ideal for a primary residence, second home, or investment opportunity. Conveniently located in Palmetto, this home offers easy access to everyday conveniences and nearby attractions. Just 5–10 minutes away, you’ll find Ellenton Premium Outlets. Enjoy waterfront dining, shops, and events in Downtown Bradenton Riverwalk, approximately 10–15 minutes away. Outdoor enthusiasts will appreciate Emerson Point Preserve, also about 10–15 minutes away, offering scenic trails, kayaking, and water views. Spend your beach days at Anna Maria Island, just 25–30 minutes away with beautiful Gulf beaches and sunsets. Commuters will enjoy convenient access to Tampa International Airport, located approximately 45–55 minutes away.
Sold for $315,000
Zestimate®
$315,000
1009 34TH DRIVE W, PALMETTO, FL 34221
4beds
2,604sqft
Townhouse
Built in 2005
2,653 Square Feet Lot
$315,000 Zestimate®
$121/sqft
$2,765 Estimated rent
Home value
$315,000
$296,000 - $334,000
$2,765/mo
Zestimate® history
Owner options
List your home for rent
$2,765/mo
Rent Zestimate®
Find your next renter with Zillow Rental Manager. Plus, with online applications, you can quickly screen prospective tenants – for free.
$2,765/mo
Rent Zestimate®
Refinance and save
$2,555/mo
Est. payment
Refinancing to a lower rate could help reduce your monthly payments and save thousands over the life of the loan.
$2,555/mo
Est. payment
Explore your selling options
Work with a Zillow partner agent
Leverage their expertise and Zillow's premium Showcase listings to get your home seen by more buyers.
Get startedList with your own agent
Get your home in front of millions of buyers by listing it on Zillow.
Learn how to do itSell it yourself
Take full control of how buyers see your home on Zillow by listing For Sale by Owner (FSBO).
List your homeWhat's special
Two spacious guest bedroomsEn-suite bathroomAbundant natural lightWalk-in storage closetCovered rear porchWell-appointed primary suiteBeautiful wood flooring
Zillow last checked:
Listing updated:
Listed by:
Valeria Aliaga 813-990-7319,
NETWORTH REALTY OF TAMPA, LLC 813-282-7444
Bought with:
Morgan Smith, 3458166
EXIT KING REALTY
Source: Stellar MLS,MLS#: TB8492118 Originating MLS: Suncoast Tampa
Originating MLS: Suncoast Tampa
Facts & features
Interior
Bedrooms & bathrooms
- Bedrooms: 4
- Bathrooms: 4
- Full bathrooms: 3
- 1/2 bathrooms: 1
Primary bedroom
- Features: Ceiling Fan(s), En Suite Bathroom, Walk-In Closet(s)
- Level: Third
Kitchen
- Features: Breakfast Bar, Ceiling Fan(s), Stone Counters
- Level: Second
Living room
- Features: Ceiling Fan(s)
- Level: Second
Heating
- Central
Cooling
- Central Air
Appliances
- Included: Dishwasher, Dryer, Microwave, Range, Refrigerator, Washer
- Laundry: Inside, Laundry Room
Features
- Ceiling Fan(s), Eating Space In Kitchen, Elevator, PrimaryBedroom Upstairs, Stone Counters, Thermostat, Tray Ceiling(s), Walk-In Closet(s)
- Flooring: Carpet, Tile, Hardwood
- Doors: Sliding Doors
- Has fireplace: No
- Furnished: Yes
- Common walls with other units/homes: Corner Unit
Interior area
- Total structure area: 3,408
- Total interior livable area: 2,604 sqft
Property
Parking
- Total spaces: 2
- Parking features: Garage - Attached
- Attached garage spaces: 2
Features
- Levels: Three Or More
- Stories: 3
- Patio & porch: Covered, Rear Porch
- Exterior features: Balcony, Lighting
Lot
- Size: 2,653 Square Feet
- Features: Corner Lot
Details
- Parcel number: 2959111509
- Zoning: PD
- Special conditions: None
Construction
Type & style
- Home type: Townhouse
- Property subtype: Townhouse
Materials
- Block, Stucco, Wood Frame, Wood Siding
- Foundation: Slab
- Roof: Shingle
Condition
- New construction: No
- Year built: 2005
Utilities & green energy
- Sewer: Public Sewer
- Water: Public
- Utilities for property: Electricity Connected, Sewer Connected, Water Connected
Community & HOA
Community
- Features: Deed Restrictions, Irrigation-Reclaimed Water, No Truck/RV/Motorcycle Parking, Pool
- Pet fee: $0 monthly
- Subdivision: RIVERBAY TWNHMS PH ONE
HOA
- Has HOA: Yes
- Services included: Common Area Taxes, Community Pool, Reserve Fund, Fidelity Bond, Maintenance Grounds, Pool Maintenance, Private Road, Sewer, Trash
- HOA fee: $426 monthly
- HOA name: Eric Hagar
- HOA phone: 941-359-1134
Location
- Region: Palmetto
Financial & listing details
- Price per square foot: $121/sqft
- Tax assessed value: $338,097
- Annual tax amount: $2,457
- Date on market: 4/2/2026
- Cumulative days on market: 67 days
- Listing terms: Cash,Conventional,FHA,VA Loan
- Ownership: Fee Simple
- Total actual rent: 0
- Electric utility on property: Yes
- Road surface type: Paved, Asphalt
Price history
| Date | Event | Price |
|---|---|---|
| 7/9/2026 | Sold | $315,000-1.5%$121/sqft |
Source:  Stellar MLS #TB8492118 Report a problem Stellar MLS #TB8492118 Report a problem | ||
| 7/8/2026 | Contingent | $319,900$123/sqft |
Source: Stellar MLS #TB8492118 Report a problem | ||
| 6/9/2026 | Pending sale | $319,900$123/sqft |
Source: Stellar MLS #TB8492118 Report a problem | ||
| 6/6/2026 | Price change | $319,900-3%$123/sqft |
Source: Stellar MLS #TB8492118 Report a problem | ||
| 5/27/2026 | Price change | $329,900-5.7%$127/sqft |
Source: Stellar MLS #TB8492118 Report a problem | ||
| 4/2/2026 | Listed for sale | $349,900+6.5%$134/sqft |
Source: Stellar MLS #TB8492118 Report a problem | ||
| 3/15/2005 | Sold | $328,400$126/sqft |
Source: Public Record Report a problem | ||
Public tax history
| Year | Property taxes | Tax assessment |
|---|---|---|
| 2025 | $2,457 +6% | $156,670 +2.9% |
| 2024 | $2,318 +2.8% | $152,255 +3% |
| 2023 | $2,254 +3.8% | $147,820 +3% |
| 2022 | $2,172 +1.7% | $143,515 +3% |
| 2021 | $2,136 +1.7% | $139,335 +1.4% |
| 2020 | $2,101 +2.5% | $137,411 +2.3% |
| 2019 | $2,050 | $134,322 +1.9% |
| 2018 | $2,050 +1.8% | $131,817 +2.1% |
| 2017 | $2,014 +10.1% | $129,106 +2.1% |
| 2016 | $1,829 | $126,451 +0.7% |
| 2015 | $1,829 | $125,572 +0.8% |
| 2014 | $1,829 +3.1% | $124,575 +1.5% |
| 2013 | $1,774 +177251% | $122,734 +1.7% |
| 2012 | $1 | $120,682 -1% |
| 2011 | $1 | $121,901 -19.7% |
| 2010 | -- | $151,900 -34.7% |
| 2009 | $3,859 -24% | $232,561 -20% |
| 2008 | $5,079 -0.3% | $290,701 +1% |
| 2007 | $5,095 -5.2% | $287,684 +2.5% |
| 2006 | $5,375 +1324.4% | $280,667 +1503.8% |
| 2005 | $377 -1.2% | $17,500 |
| 2004 | $382 | $17,500 |
Find assessor info on the county website
Neighborhood: 34221
Nearby homes
- $327,7003 bd3 ba2.6k sqft1013 34th Dr W, Palmetto, FL 34221Off Market

- $300,8004 bd3 ba2.6k sqft1015 34th Dr W, Palmetto, FL 34221Off Market
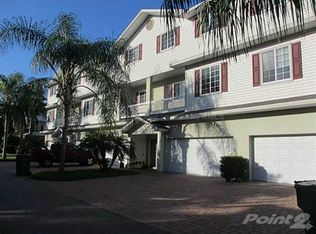
- $333,0003 bd4 ba2.6k sqft3408 10th Ln W, Palmetto, FL 34221Off Market

- $345,8004 bd4 ba2.6k sqft1017 34th Dr W, Palmetto, FL 34221Off Market

- $345,5004 bd4 ba2.6k sqft3410 10th Ln W, Palmetto, FL 34221Off Market
- $353,0004 bd4 ba2.6k sqft3336 10th Ln W, Palmetto, FL 34221Off Market
- $352,5004 bd3 ba2.6k sqft3401 10th Ln W, Palmetto, FL 34221Off Market
- $332,2004 bd3 ba2.6k sqft3403 10th Ln W, Palmetto, FL 34221Off Market
Nearby schools
GreatSchools rating
- 7/10Palmetto Elementary SchoolGrades: PK-5Distance: 1.2 mi
- 2/10Palmetto High SchoolGrades: 8-12Distance: 1.7 mi
Schools provided by the listing agent
- Elementary: Palmetto Elementary-MN
- Middle: Lincoln Middle
- High: Palmetto High
Source: Stellar MLS. This data may not be complete. We recommend contacting the local school district to confirm school assignments for this home.
Get a cash offer in 3 minutes
Find out how much your home could sell for in as little as 3 minutes with a no-obligation cash offer.
Estimated market value
$315,000
Get a cash offer in 3 minutes
Find out how much your home could sell for in as little as 3 minutes with a no-obligation cash offer.
Estimated market value
$315,000
- Florida
- Manatee County
- Palmetto
- 34221
- 1009 34TH DRIVE W
Nearby cities
Nearby neighborhoods
Nearby zip codes
Other Palmetto Topics
