Skip main navigation
Closed
  • $610,000

    1009 5th Ave NW, Byron, MN 55920

    4beds
    3,824sqft
    Single Family
    Built in 1999
    0.31 Acres Lot
    $610,300 Zestimate®
    $160/sqft
    $3,516 Estimated rent

    Home value

    $610,300

    $574,000 - $653,000

    $3,516/mo

    Zestimate® history
    Loading
    Loading...

    Owner options

    List your home for rent

    $3,516/mo

    Rent Zestimate®

    Find your next renter with Zillow Rental Manager. Plus, with online applications, you can quickly screen prospective tenants – for free.

    Learn more

    $3,516/mo

    Rent Zestimate®

    Refinance and save

    $3,823/mo

    Est. payment

    Refinancing to a lower rate could help reduce your monthly payments and save thousands over the life of the loan.

    See today's rates

    $3,823/mo

    Est. payment

    Explore your selling options

    Work with a Zillow partner agent

    Leverage their expertise and Zillow's premium Showcase listings to get your home seen by more buyers.

    Get started

    List with your own agent

    Get your home in front of millions of buyers by listing it on Zillow.

    Learn how to do it

    Sell it yourself

    Take full control of how buyers see your home on Zillow by listing For Sale by Owner (FSBO).

    List your home

    What's special

    Covered patioWrap-around front porchBeautifully landscaped backyardBright open main levelExceptional curb appealMaintenance-free trex stairsThree well-appointed bedrooms
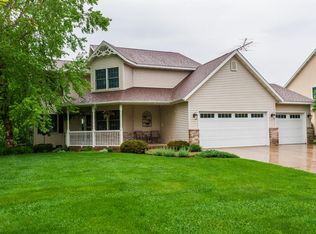
    Welcome to this charming and meticulously maintained custom-built 2-story home nestled in the highly sought-after Brook Lawn Estates subdivision in Byron. Offering 4 bedrooms and 4 bathrooms, this property combines thoughtful design, quality craftsmanship, and inviting spaces throughout. From the moment you arrive, the wrap-around front porch creates exceptional curb appeal and a warm welcome. Step inside to discover a bright, open main level featuring 9-foot ceilings, a spacious kitchen with custom cherry cabinetry, granite countertops, and stainless-steel appliances—perfect for everyday living and entertaining. The cozy living room showcases a fireplace with built-ins, while the stunning sunroom with a stone surround fireplace is sure to become your favorite retreat year-round. Convenience meets function with a main-floor laundry room, a generous mudroom, and built-in cubbies to keep everything organized. Upstairs, you’ll find three well-appointed bedrooms, including a comfortable primary suite complete with a walk-in closet and private full bath. The walk-out lower level expands your living space with a large family room, dedicated office area, and a fourth bedroom with its own full bath—ideal for guests or multi-generational living. Enjoy the privacy of a beautifully landscaped backyard with no neighbors behind, bordered by a mature privacy hedge. Relax or entertain on the covered patio, with maintenance-free Trex stairs leading up to the sunroom. The oversized 3-car attached garage features 11-foot ceilings, a floor drain, water access, and is roughed in for heat, plus a massive walk-up attic for additional storage. Additional highlights include updated mechanicals and appliances, a new roof installed in 2023, and the peace of mind that comes with a pre-inspection. This home truly offers the perfect blend of comfort, privacy, and quality—ready for you to move in and enjoy

    Zillow last checked:

    Listing updated:

    Listed by:

    Shawn Buryska 507-254-7425,

    Coldwell Banker Realty

    Bought with:

    Lyn Moilanen

    Re/Max Results

    Source: NorthstarMLS as distributed by MLS GRID,MLS#: 7063600MLS Logo

    Facts & features

    Interior

    Bedrooms & bathrooms
    • Bedrooms: 4
    • Bathrooms: 4
    • Full bathrooms: 2
    • 3/4 bathrooms: 1
    • 1/2 bathrooms: 1
    Bedroom
    • Level: Upper
    • Area: 210 Square Feet
    • Dimensions: 15x14
    Bedroom 2
    • Level: Upper
    • Area: 144 Square Feet
    • Dimensions: 12x12
    Bedroom 3
    • Level: Upper
    • Area: 144 Square Feet
    • Dimensions: 12x12
    Bedroom 4
    • Level: Lower
    • Area: 156 Square Feet
    • Dimensions: 12x13
    Dining room
    • Level: Main
    • Area: 169 Square Feet
    • Dimensions: 13x13
    Family room
    • Level: Main
    • Area: 272 Square Feet
    • Dimensions: 17x16
    Family room
    • Level: Lower
    • Area: 416 Square Feet
    • Dimensions: 26x16
    Other
    • Level: Main
    • Area: 286 Square Feet
    • Dimensions: 22x13
    Kitchen
    • Level: Main
    • Area: 336 Square Feet
    • Dimensions: 16x21
    Laundry
    • Level: Main
    • Area: 128 Square Feet
    • Dimensions: 16x8
    Living room
    • Level: Main
    • Area: 156 Square Feet
    • Dimensions: 13x12
    Mud room
    • Level: Main
    • Area: 128 Square Feet
    • Dimensions: 8x16
    Office
    • Level: Lower
    • Area: 144 Square Feet
    • Dimensions: 12x12
    Storage
    • Level: Lower
    • Area: 144 Square Feet
    • Dimensions: 12x12
    Utility room
    • Level: Lower
    • Area: 63 Square Feet
    • Dimensions: 7x9
    Heating
    • Forced Air
    Cooling
    • Central Air
    Appliances
    • Included: Cooktop, Dishwasher, Dryer, Refrigerator, Washer, Water Softener Owned
    Features
    • Basement: Finished,Walk-Out Access
    • Number of fireplaces: 2
    Interior area
    • Total structure area: 3,824
    • Total interior livable area: 3,824 sqft
    • Finished area above ground: 2,576
    • Finished area below ground: 1,104

    Property

    Parking
    • Total spaces: 3
    • Parking features: Attached
    • Attached garage spaces: 3
    Accessibility
    • Accessibility features: None
    Features
    • Levels: Two
    • Stories: 2
    Lot
    • Size: 0.31 Acres
    Details
    • Foundation area: 1248
    • Parcel number: 752932053843
    • Zoning description: Residential-Single Family

    Construction

    Type & style
    • Home type: SingleFamily
    • Property subtype: Single Family
    Materials
    • Roof: Age 8 Years or Less
    Condition
    • New construction: No
    • Year built: 1999

    Utilities & green energy

    • Gas: Natural Gas
    • Sewer: City Sewer/Connected
    • Water: City Water/Connected

    Community & neighborhood

    Location
    • Region: Byron
    • Subdivision: Brook Lawn Estates 6th Sub

    HOA & financial

    HOA
    • Has HOA: No

    Price history

    DateEventPrice
    6/17/2026Sold$610,000+1.9%$160/sqft
    Source: NorthstarMLS as distributed by MLS GRID #7063600 Report a problem
    5/7/2026Pending sale$598,900$157/sqft
    Source: NorthstarMLS as distributed by MLS GRID #7063600 Report a problem
    5/2/2026Listed for sale$598,900$157/sqft
    Source: NorthstarMLS as distributed by MLS GRID #7063600 Report a problem

    Public tax history

    YearProperty taxesTax assessment
    2025$7,818 +2.4%$522,500 +8.1%
    2024$7,632 $483,300 +0.1%
    2023-- $482,900 +5.1%
    2022$7,194 +15.5%$459,500 +17.2%
    2021$6,228 +0.8%$392,000 +8.6%
    2020$6,176 +7.9%$361,100 +11.6%
    2019$5,726 $323,700 -0.6%
    2017$5,726 +3.3%$325,500 +3.5%
    2016$5,542 $314,400 +7.5%
    2015$5,542 +4.8%$292,600 -1%
    2014$5,286 +12.7%$295,700 +1.8%
    2012$4,690 $290,600 -10.2%
    2011-- $323,700 -0.9%
    2010$4,804 -1.6%$326,800
    2008$4,884 $326,800

    Find assessor info on the county website

    Neighborhood: 55920

    Nearby schools

    GreatSchools rating
    Get a cash offer in 3 minutes
    Find out how much your home could sell for in as little as 3 minutes with a no-obligation cash offer.
    Estimated market value
    $610,300
    Get a cash offer in 3 minutes
    Find out how much your home could sell for in as little as 3 minutes with a no-obligation cash offer.
    Estimated market value
    $610,300