Skip main navigation
Off market
  • $1,999,000

    1009 Acklen Ave, Nashville, TN 37203

    5beds
    4baths
    4,281sqft
    SingleFamily
    Built in 1930
    0.25 Acres Lot
    $1,999,000 Zestimate®
    $467/sqft
    $7,780 Estimated rent

    Home value

    $1,999,000

    $1.80M - $2.24M

    $7,780/mo

    Zestimate® history
    Loading
    Loading...

    Owner options

    List your home for rent

    $7,780/mo

    Rent Zestimate®

    Find your next renter with Zillow Rental Manager. Plus, with online applications, you can quickly screen prospective tenants – for free.

    Learn more

    $7,780/mo

    Rent Zestimate®

    Refinance and save

    $9,367/mo

    Est. payment

    Refinancing to a lower rate could help reduce your monthly payments and save thousands over the life of the loan.

    See today's rates

    $9,367/mo

    Est. payment

    Explore your selling options

    Work with a Zillow partner agent

    Leverage their expertise and Zillow's premium Showcase listings to get your home seen by more buyers.

    Get started

    List with your own agent

    Get your home in front of millions of buyers by listing it on Zillow.

    Learn how to do it

    Sell it yourself

    Take full control of how buyers see your home on Zillow by listing For Sale by Owner (FSBO).

    List your home

    What's special

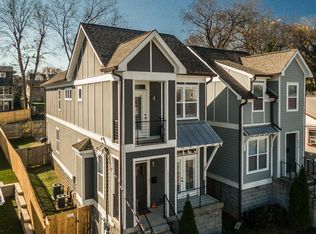
    THE HOME: Welcome to this 12South gem!! Situated in the most desirable neighborhood in Nashville this home gives you access to everything from shops, restaurants, cafes, parks, the Farmers Market, Belmont University, Vanderbilt University, and the Gulch. By day & by night, the options are endless & enriching to no end. Music, food, magic, art & fun Nashville at its finest all at your fingertips! This historic southern charmer is nearly 100 years old, and sits on a quarter of an acre; and has undergone a extensive renovation & expansion. Its elegance, warmth and sophistication embrace all who enter. The front porch faces north for wonderful shaded porch sits on warm days; and the rear, south-facing screened-in porch is a gem. The lush gardens are deliciously fruitful; and were designed by the Nashville-renowned Gardens of Babylon, to attract birds and butterflies. The home features vaulted ceilings and vintage period detailing throughout including a front parlor, two cozy gas fireplaces, and an absolutely-divine, octagonal formal dining room. The dimmable lighting & custom designer touches throughout the home give this space palpable sophistication, with inviting, charming, romantic, peaceful vibes. It is a grounding, serene, calming place to dwell in. An oasis in the heart of it all. The sprawling kitchen boasts a large island with bar; a hooded gas range with 5 burners, two ovens, a dishwasher and built-in microwave. The mudroom with cubbies and hooks is a convenient area to disrobe & store outerwear and shoes; with the laundry appliances & sink conveniently located right there, tucked just behind a door. The rear living room is bright & airy. The perfect place to gather around the fireplace or television with loved ones; or for a cozy night in [with Netflix or a book!] while flying solo ;) Including the guest house, this home sleeps up to 9, and has five total bedrooms plus an office, which can also serve as a nursery for small children. The primary suite & office/nursery on the main level are spacious and luxurious beyond measure. The bathroom features a double vanity, and massive shower with three shower-heads & a long bench. The walk-in closet is complete with built-ins throughout. Additionally on the main level, is a common area half bath for visitors. In a nutshell, downstairs includes: a primary suite with walk-in closet & large full bathroom Office or nursery Front parlor Formal dining room Kitchen with island and bar for eat-in dining mudroom/laundry room Living room with television half bath Access to front porch & rear screened-in porch Upstairs features vaulted ceilings, and includes: one en suite bedroom with queen bed and full bath (shower over tub) two additional bedrooms with queen beds one additional common bathroom with shower over tub a recreation area with built-in reading nook, built-in desk for those who work from home & an exercise area The garage in the rear is technically a 2-car garage; and otherwise is perfect for one car + ample storage. The rear structure features a bright, airy 1BR/1BA loft with wet bar. Great for a home office, au pair, in-laws or guests. THE AREA: The 12South shops, restaurants and boutiques on 12th Avenue are within a handful of blocks and some of the best in all of Nashville: Ladybird Tacos Frothy Monkey coffee Bar Taco for chips, guac, tacos & margaritas Jeni's Ice Cream Five Daughter's donuts Christie's Cookies Edley's BBQ 12South Tap Room Boutiques: Hero 12 South, Emerson Grace, White's Mercantile & Draper James Shops: Madewell, Fahrtey, etc. and other award-winning restaurants including Josephine, Urban Grubb, Epice, Lulu, Burger Up, Buttermilk Ranch, Emery and more. Music Venues & downtown Nashville are just a short 5-10min Uber or Lyft ride away. Many of the famous murals are within blocks of this home. Nature preserves including Radnor Lake & Warner Parks provide excellent options to connect with nature. Whole Foods, Nordstrom, Macy's and other conveniences just a short 10-minutes by car. Walgreens, Kroger, Publix, fast food, Hattie B's chicken all within ~5 minutes by car on 8th Avenue. Uber Eats, Door Dash, Caviar, Instacart, Amazon Prime & Amazon Prime Grocery all deliver to the area within hours. Task Rabbit serves the area as well. Enjoy the ease of Southern Living at its finest. 30+ day rentals only. A 6-12 month lease will be considered for the right price & terms. Pets will be considered with additional deposit. Non-smoking property. Fully furnished.

    This property is off market, which means it's not currently listed for sale or rent on Zillow. This may be different from what's available on other websites or public sources.

    Facts & features

    Interior

    Bedrooms & bathrooms
    • Bedrooms: 5
    • Bathrooms: 4.5
    Heating
    • Forced air
    Cooling
    • Other
    Appliances
    • Included: Dishwasher, Dryer, Washer
    • Laundry: In Unit
    Features
    • Flooring: Hardwood
    • Basement: Unfinished
    • Has fireplace: Yes
    • Furnished: Yes
    Interior area
    • Total interior livable area: 4,281 sqft

    Property

    Parking
    • Parking features: Garage - Detached, Off-street
    Features
    • Exterior features: Other
    Lot
    • Size: 0.25 Acres
    Details
    • Parcel number: 10509020000

    Construction

    Type & style
    • Home type: SingleFamily
    Materials
    • Frame
    • Foundation: Crawl/Raised
    • Roof: Asphalt
    Condition
    • Year built: 1930

    Community & HOA

    Location
    • Region: Nashville

    Financial & listing details

    • Price per square foot: $467/sqft
    • Tax assessed value: $1,781,600
    • Annual tax amount: $12,534

    Price history

    DateEventPrice
    11/18/2024Listing removed$1,975,000$461/sqft
    Source: RealTracs MLS as distributed by MLS GRID #2748231 Report a problem
    10/15/2024Listed for sale$1,975,000-1%$461/sqft
    Source: RealTracs MLS as distributed by MLS GRID #2748231 Report a problem
    10/13/2024Listing removed$1,995,000$466/sqft
    Source: RealTracs MLS as distributed by MLS GRID #2692140 Report a problem
    8/16/2024Listed for sale$1,995,000+20.9%$466/sqft
    Source: RealTracs MLS as distributed by MLS GRID #2692140 Report a problem
    3/10/2023Listing removed--
    Source: Zillow Rentals Report a problem
    2/3/2023Listed for rent$14,000$3/sqft
    Source: Zillow Rentals Report a problem
    11/22/2022Sold$1,650,000+0.1%$385/sqft
    Source: RealTracs MLS as distributed by MLS GRID #2444681 Report a problem
    10/7/2022Contingent$1,649,000$385/sqft
    Source: RealTracs MLS as distributed by MLS GRID #2444681 Report a problem
    10/4/2022Listed for sale$1,649,000$385/sqft
    Source: RealTracs MLS as distributed by MLS GRID #2444681 Report a problem
    9/30/2022Listing removed--
    Source: RealTracs MLS as distributed by MLS GRID #2436599 Report a problem
    9/13/2022Contingent$1,649,000$385/sqft
    Source: RealTracs MLS as distributed by MLS GRID #2436599 Report a problem
    9/10/2022Listed for sale$1,649,000+78.3%$385/sqft
    Source: RealTracs MLS as distributed by MLS GRID #2436599 Report a problem
    8/14/2017Sold$925,000+670.8%$216/sqft
    Source: RealTracs MLS as distributed by MLS GRID #1834370 Report a problem
    3/30/2016Listing removed--
    Source: Auction.com Report a problem
    3/18/2016Price change$120,000$28/sqft
    Source: Auction.com Report a problem
    3/10/2016Listed for sale--
    Source: Auction.com Report a problem

    Public tax history

    YearProperty taxesTax assessment
    2025$12,534 +45.6%$445,400 +68.3%
    2024$8,610 $264,600
    2023$8,610 $264,600
    2022$8,610 -1%$264,600
    2021$8,700 -9.3%$264,600 +16.5%
    2020$9,588 +33.8%$227,150
    2019$7,167 $227,150
    2018$7,167 0%$227,150 +133.1%
    2017$7,167 +40%$97,450 +28.9%
    2016$5,121 +50%$75,600
    2015$3,414 $75,600
    2014$3,414 $75,600
    2013-- $75,600 +18.3%
    2012-- $63,900
    2011-- $63,900
    2010-- $63,900
    2009-- $63,900 +36.8%
    2008-- $46,725
    2007-- $46,725
    2006-- --
    2005-- --
    2004-- --
    2003-- --
    2002-- --
    2001-- --
    2000-- --
    Find assessor info on the county website

    Neighborhood: Acklen Avenue

    Nearby schools

    GreatSchools rating
    Get a cash offer in 3 minutes
    Find out how much your home could sell for in as little as 3 minutes with a no-obligation cash offer.
    Estimated market value
    $1,999,000
    Get a cash offer in 3 minutes
    Find out how much your home could sell for in as little as 3 minutes with a no-obligation cash offer.
    Estimated market value
    $1,999,000