Amidst Wildwoods embrace a dwelling stands In Hillsborough's heart, its name. Where nature's grace and human hands unite A tranquil frame of earthly claim. Three bedrooms nestled two baths enfold, On one level's ease a haven's design. Yet in the basement's heart a workshop bold, A sanctuary for dreams, a space divine. New appliances adorn the kitchen's space, A modern ode to culinary art. New floors guide footsteps with gentle grace, A symphony of elegance, a soulful start. Ceiling fans like zephyrs softly play Whispering secrets of comfort and reprieve. Outside a fenced yard in fair array, With dreams of gardens where passions heave. A detached workshop, wired and wise, Stands amidst the greenscape's gentle plea. Patio and deck 'neath open skies Invite relaxation where one's soul can be. And as the journey downward finds its end, A finished basement canvas to explore. A space where aspirations freely blend, A haven for the spirit, evermore. In this abode updates weave their tale, modern luxury and nature's hand align. Beyond the pale a dwelling that prevails, a gentle touch, a dream entwined.
Sold for $379,000
$379,000
1009 Alexander Stewart Dr, Hillsborough, NC 27278
3beds
2,426sqft
Single Family Residence, Residential
Built in 1988
10,018 Square Feet Lot
$400,800 Zestimate®
$156/sqft
$2,408 Estimated rent
Home value
$400,800
$381,000 - $421,000
$2,408/mo
Zestimate® history
Owner options
List your home for rent
$2,408/mo
Rent Zestimate®
Find your next renter with Zillow Rental Manager. Plus, with online applications, you can quickly screen prospective tenants – for free.
$2,408/mo
Rent Zestimate®
Refinance and save
$2,391/mo
Est. payment
Refinancing to a lower rate could help reduce your monthly payments and save thousands over the life of the loan.
$2,391/mo
Est. payment
Explore your selling options
Work with a Zillow partner agent
Leverage their expertise and Zillow's premium Showcase listings to get your home seen by more buyers.
Get startedList with your own agent
Get your home in front of millions of buyers by listing it on Zillow.
Learn how to do itSell it yourself
Take full control of how buyers see your home on Zillow by listing For Sale by Owner (FSBO).
List your homeWhat's special
Fenced yardDetached workshopModern luxuryNew floorsNew appliances
Zillow last checked:
Listing updated:
Listed by:
Jay A Jackson 336-213-1530,
Coldwell Banker HPW
Bought with:
Beth Smoot, 196153
NextHome Triangle Properties
Source: Doorify MLS,MLS#: 2529798
Facts & features
Interior
Bedrooms & bathrooms
- Bedrooms: 3
- Bathrooms: 2
- Full bathrooms: 2
Heating
- Forced Air, Gas Pack, Heat Pump, Natural Gas
Cooling
- Central Air, Gas, Heat Pump, Whole House Fan
Appliances
- Included: Dishwasher, Dryer, Electric Cooktop, Gas Water Heater, Microwave, Refrigerator, Washer
- Laundry: In Basement
Features
- Bathtub Only, Bathtub/Shower Combination, Ceiling Fan(s), Kitchen/Dining Room Combination, Master Downstairs, Shower Only
- Flooring: Carpet, Vinyl
- Windows: Blinds
- Basement: Exterior Entry, Finished, Heated, Interior Entry, Workshop
- Number of fireplaces: 1
- Fireplace features: Basement, Family Room, Gas
Interior area
- Total structure area: 2,426
- Total interior livable area: 2,426 sqft
- Finished area above ground: 1,368
- Finished area below ground: 1,058
Property
Parking
- Parking features: Concrete, Driveway, Garage Faces Front
Features
- Levels: One
- Stories: 1
- Patio & porch: Covered, Deck, Patio, Porch
- Exterior features: Fenced Yard, Rain Gutters
- Has view: Yes
Lot
- Size: 10,018 Square Feet
- Features: Garden, Hardwood Trees
Details
- Additional structures: Workshop
- Parcel number: 9873577804
- Zoning: R4
Construction
Type & style
- Home type: SingleFamily
- Architectural style: Cottage
- Property subtype: Single Family Residence, Residential
Materials
- Fiber Cement
- Foundation: Brick/Mortar
Condition
- New construction: No
- Year built: 1988
Utilities & green energy
- Sewer: Public Sewer
- Water: Public
Community & HOA
Community
- Subdivision: Wildwood
HOA
- Has HOA: Yes
- HOA fee: $74 annually
Location
- Region: Hillsborough
Financial & listing details
- Price per square foot: $156/sqft
- Tax assessed value: $401,000
- Annual tax amount: $1,777
- Date on market: 8/31/2023
Price history
| Date | Event | Price |
|---|---|---|
| 10/5/2023 | Sold | $379,000+14.9%$156/sqft |
Source:  Doorify MLS #2529798 Report a problem Doorify MLS #2529798 Report a problem | ||
| 9/7/2023 | Contingent | $329,900$136/sqft |
Source: Doorify MLS #2529798 Report a problem | ||
| 9/2/2023 | Listed for sale | $329,900$136/sqft |
Source: Doorify MLS #2529798 Report a problem | ||
Public tax history
| Year | Property taxes | Tax assessment |
|---|---|---|
| 2025 | $3,067 +26.8% | $401,000 +72% |
| 2024 | $2,418 +36.1% | $233,200 +34.1% |
| 2023 | $1,777 +1.4% | $173,900 |
| 2022 | $1,752 +1.3% | $173,900 |
| 2021 | $1,731 +12.9% | $173,900 +20.3% |
| 2020 | $1,533 | $144,500 |
| 2018 | $1,533 +2.7% | $144,500 |
| 2017 | $1,493 -6.6% | $144,500 -6.8% |
| 2016 | $1,598 | $155,026 |
| 2015 | $1,598 +2.3% | $155,026 |
| 2014 | $1,562 | $155,026 |
| 2013 | -- | $155,026 |
| 2012 | -- | $155,026 |
| 2011 | -- | $155,026 |
| 2010 | -- | $155,026 |
| 2009 | -- | $155,026 +24.8% |
| 2008 | $1,250 +4.9% | $124,210 |
| 2007 | $1,191 +6.7% | $124,210 |
| 2006 | $1,117 | $124,210 |
| 2005 | $1,117 +5.8% | $124,210 +9.6% |
| 2004 | $1,055 +3.9% | $113,361 |
| 2003 | $1,016 +2.3% | $113,361 |
| 2002 | $993 +2.9% | $113,361 |
| 2001 | $965 +1.7% | $113,361 +16.4% |
| 2000 | $949 | $97,408 |
Find assessor info on the county website
Neighborhood: 27278
Nearby homes
- $334,0003 bd3 ba1.3k sqft1005 Alexander Stewart Dr, Hillsborough, NC 27278Off Market
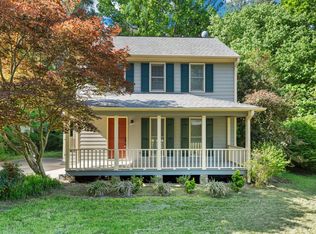
- $321,3003 bd2 ba1.4k sqft1013 Alexander Stewart Dr, Hillsborough, NC 27278Off Market
- $300,1003 bd2 ba1k sqft1001 Alexander Stewart Dr, Hillsborough, NC 27278Off Market
- $329,0003 bd2 ba1.5k sqft1017 Alexander Stewart Dr, Hillsborough, NC 27278Sold
- $301,9003 bd2 ba1.2k sqft1008 Alexander Stewart Dr, Hillsborough, NC 27278Off Market
- $279,8002 bd3 ba1.1k sqft1012 Alexander Stewart Dr, Hillsborough, NC 27278Off Market
- $285,0003 bd1 ba1k sqft1004 Alexander Stewart Dr, Hillsborough, NC 27278Sold
- $369,3003 bd3 ba1.6k sqft2300 George Anderson Dr, Hillsborough, NC 27278Off Market
Nearby schools
GreatSchools rating
- 8/10New Hope ElementaryGrades: PK-5Distance: 2.3 mi
- 4/10A L Stanback MiddleGrades: 6-8Distance: 1.7 mi
- 7/10Cedar Ridge HighGrades: 9-12Distance: 2.5 mi
Schools provided by the listing agent
- Elementary: Orange - New Hope
- Middle: Orange - A L Stanback
- High: Orange - Cedar Ridge
Source: Doorify MLS. This data may not be complete. We recommend contacting the local school district to confirm school assignments for this home.
Get a cash offer in 3 minutes
Find out how much your home could sell for in as little as 3 minutes with a no-obligation cash offer.
Estimated market value
$400,800
Get a cash offer in 3 minutes
Find out how much your home could sell for in as little as 3 minutes with a no-obligation cash offer.
Estimated market value
$400,800
- North Carolina
- Orange County
- Hillsborough
- 27278
- 1009 Alexander Stewart Dr
Nearby cities
Nearby zip codes
Other Hillsborough Topics
