Meticulously updated 5-bedroom, 4-bath, two-story home offering over 2,900 sq ft of thoughtfully designed living space. From the moment you step inside, you'll immediately notice the modern finishes, coordinated color scheme, high quality luxury vinyl plank flooring, along with beautifully improved fixtures: creating a polished look throughout the main level. The main living room is the perfect space for greeting guests or creating a comfortable sitting area. At the heart of the home, the beautifully updated kitchen showcases quartzite countertops — combining the elegance of quartz with the durability of granite — along with brand-new cabinetry and a clean, modern design. Relaxation awaits in the family room, complete with a cozy gas fireplace. Adjacent to the kitchen is a formal dining room, providing an ideal setting for hosting holidays and special occasions. Upstairs, the spacious primary suite features a 5-piece bath complete with a soaking tub, freestanding shower, and double vanity — a true private retreat - as well as a walkin closet. Additional bedrooms and bathrooms offer flexibility for guests, work-from-home needs, or growing households. The fully finished basement expands your living space with an additional family room and a convenient dry bar — perfect for entertaining, movie nights, or creating a secondary living area, (dry bar can be transitioned easily to a wet bar). There is a 5th bedroom and 4th bathroom in the basement. **With modern updates throughout, consistent design elements, updated flooring, finished basement, and functional spaces on every level, this move-in-ready home blends quality, comfort, and style.**Minutes away from shopping, medical facilities, I25, Fort Carson, Powers Corridor, and more! Heritage Subdivision includes parks and attaches to walking trails.
Sold for $485,000
$485,000
1009 Ancestra Dr, Fountain, CO 80817
5beds
2,901sqft
Single Family Residence
Built in 1999
6,294 Square Feet Lot
$484,600 Zestimate®
$167/sqft
$2,590 Estimated rent
Home value
$484,600
$460,000 - $509,000
$2,590/mo
Zestimate® history
Owner options
List your home for rent
$2,590/mo
Rent Zestimate®
Find your next renter with Zillow Rental Manager. Plus, with online applications, you can quickly screen prospective tenants – for free.
$2,590/mo
Rent Zestimate®
Refinance and save
$2,819/mo
Est. payment
Refinancing to a lower rate could help reduce your monthly payments and save thousands over the life of the loan.
$2,819/mo
Est. payment
Explore your selling options
Work with a Zillow partner agent
Leverage their expertise and Zillow's premium Showcase listings to get your home seen by more buyers.
Get startedList with your own agent
Get your home in front of millions of buyers by listing it on Zillow.
Learn how to do itSell it yourself
Take full control of how buyers see your home on Zillow by listing For Sale by Owner (FSBO).
List your homeWhat's special
Modern finishesModern updates throughoutSpacious primary suiteConsistent design elementsCoordinated color schemeBeautifully updated kitchenUpdated flooring
Zillow last checked:
Listing updated:
Listed by:
Holly Benn MRP SRES 719-650-1921,
Muldoon Associates Inc
Bought with:
Luke Martin
Pillar Realty LLC
Source: elevateMLS,MLS#: 3397021
Facts & features
Interior
Bedrooms & bathrooms
- Bedrooms: 5
- Bathrooms: 4
- Full bathrooms: 2
- 3/4 bathrooms: 1
- 1/2 bathrooms: 1
Other
- Level: Upper
- Area: 210 Square Feet
- Dimensions: 15 x 14
Heating
- Forced Air, Natural Gas
Cooling
- Ceiling Fan(s), Central Air
Appliances
- Included: 220v in Kitchen, Dishwasher, Disposal, Range, Refrigerator
Features
- 5-Pc Bath, Dry Bar
- Flooring: Carpet, Luxury Vinyl
- Windows: Window Coverings
- Basement: Full,Partially Finished
- Number of fireplaces: 1
- Fireplace features: Gas, One
Interior area
- Total structure area: 2,901
- Total interior livable area: 2,901 sqft
- Finished area above ground: 1,990
- Finished area below ground: 911
Property
Parking
- Total spaces: 2
- Parking features: Attached, Concrete Driveway
- Attached garage spaces: 2
Features
- Levels: Two
- Stories: 2
- Patio & porch: Concrete
- Fencing: Back Yard
- Has view: Yes
- View description: Mountain(s)
Lot
- Size: 6,294 Square Feet
- Features: Corner Lot, See Remarks, Hiking Trail, Near Fire Station, Near Hospital, Near Park, Near Public Transit, Near Schools, Near Shopping Center, Landscaped
Details
- Parcel number: 5532225001
Construction
Type & style
- Home type: SingleFamily
- Property subtype: Single Family Residence
Materials
- Wood Siding, Frame
- Roof: Composite Shingle
Condition
- Existing Home
- New construction: No
- Year built: 1999
Utilities & green energy
- Water: Municipal
- Utilities for property: Electricity Connected, Natural Gas Connected
Green energy
- Indoor air quality: Radon System
Community & HOA
Location
- Region: Fountain
Financial & listing details
- Price per square foot: $167/sqft
- Tax assessed value: $477,443
- Annual tax amount: $1,795
- Date on market: 2/18/2026
- Listing terms: Cash,Conventional,FHA,VA Loan
- Electric utility on property: Yes
Price history
| Date | Event | Price |
|---|---|---|
| 3/19/2026 | Sold | $485,000+4.3%$167/sqft |
Source:  elevateMLS #3397021 Report a problem elevateMLS #3397021 Report a problem | ||
| 2/21/2026 | Pending sale | $465,000$160/sqft |
Source:  REcolorado as distributed by MLS GRID #4865513 Report a problem REcolorado as distributed by MLS GRID #4865513 Report a problem | ||
| 2/21/2026 | Contingent | $465,000$160/sqft |
Source: elevateMLS #3397021 Report a problem | ||
| 2/18/2026 | Listed for sale | $465,000+77.5%$160/sqft |
Source: elevateMLS #3397021 Report a problem | ||
| 12/26/2017 | Sold | $262,000+0.8%$90/sqft |
Source: Public Record Report a problem | ||
| 11/9/2017 | Listed for sale | $260,000+17.1%$90/sqft |
Source: ERA Shields Real Estate #8214794 Report a problem | ||
| 11/24/2014 | Sold | $222,000-3%$77/sqft |
Source: Public Record Report a problem | ||
| 11/5/2014 | Pending sale | $228,900$79/sqft |
Source: CENTURY 21 Curbow Realty #8337115 Report a problem | ||
| 9/19/2014 | Listed for sale | $228,900-0.4%$79/sqft |
Source: CENTURY 21 Curbow Realty #8337115 Report a problem | ||
| 7/26/2014 | Listing removed | $229,900$79/sqft |
Source: ERA Shields Real Estate #4588692 Report a problem | ||
| 7/19/2014 | Price change | $229,900-2%$79/sqft |
Source: ERA Shields Real Estate #4588692 Report a problem | ||
| 7/16/2014 | Listed for sale | $234,500+61.6%$81/sqft |
Source: ERA Shields Real Estate #1372897 Report a problem | ||
| 3/26/1999 | Sold | $145,100$50/sqft |
Source: Public Record Report a problem | ||
Public tax history
| Year | Property taxes | Tax assessment |
|---|---|---|
| 2024 | $1,686 +16.2% | $31,990 |
| 2023 | $1,451 +6.7% | $31,990 +39.5% |
| 2022 | $1,359 | $22,930 -2.8% |
| 2021 | -- | $23,590 +20.3% |
| 2020 | $1,152 +1.8% | $19,610 |
| 2019 | $1,132 +14.9% | $19,610 +17.4% |
| 2018 | $985 -1.1% | $16,710 |
| 2017 | $996 +1.1% | $16,710 +5.6% |
| 2016 | $985 +5.6% | $15,820 |
| 2015 | $933 +12.5% | $15,820 +12.1% |
| 2014 | $829 | $14,110 |
| 2013 | -- | -- |
| 2012 | -- | $14,110 |
| 2011 | $901 | $14,110 -11.1% |
| 2010 | -- | $15,880 |
| 2009 | -- | $15,880 +1% |
| 2008 | -- | $15,720 |
| 2006 | -- | $15,720 +15.8% |
| 2004 | -- | $13,580 |
| 2003 | $863 +1.7% | $13,580 -5.5% |
| 2002 | $848 -14.1% | $14,370 -6.5% |
| 2001 | $988 | $15,370 |
Find assessor info on the county website
Neighborhood: 80817
Nearby homes
- $406,1004 bd2 ba1.9k sqft1019 Ancestra Dr, Fountain, CO 80817Off Market

- $374,3003 bd2 ba1.2k sqft826 Descendant Dr, Fountain, CO 80817Off Market
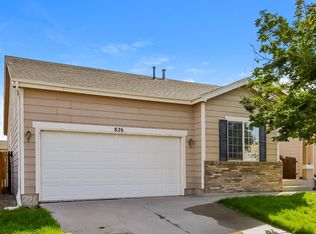
- $379,9003 bd2 ba1.2k sqft1029 Ancestra Dr, Fountain, CO 80817Off Market
- $386,0004 bd2 ba1.6k sqft1010 Ancestra Dr, Fountain, CO 80817Off Market

- $416,9004 bd2 ba1.9k sqft995 Ancestra Dr, Fountain, CO 80817Off Market
- $448,0005 bd3 ba2.9k sqft1020 Ancestra Dr, Fountain, CO 80817Off Market
- $421,0003 bd3 ba1.4k sqft832 Descendant Dr, Fountain, CO 80817Sold
- $424,7005 bd3 ba2.4k sqft1030 Ancestra Dr, Fountain, CO 80817Off Market
Nearby schools
GreatSchools rating
- 6/10Mesa Elementary SchoolGrades: K-5Distance: 0.4 mi
- 5/10Fountain Middle SchoolGrades: 6-8Distance: 1.5 mi
- 5/10Fountain-Fort Carson High SchoolGrades: 9-12Distance: 2.2 mi
Schools provided by the listing agent
- Elementary: Mesa
- Middle: Fountain
- High: Fountain/Ft Carson
- District: Ftn/Ft Carson 8
Source: elevateMLS. This data may not be complete. We recommend contacting the local school district to confirm school assignments for this home.
Get a cash offer in 3 minutes
Find out how much your home could sell for in as little as 3 minutes with a no-obligation cash offer.
Estimated market value
$484,600
Get a cash offer in 3 minutes
Find out how much your home could sell for in as little as 3 minutes with a no-obligation cash offer.
Estimated market value
$484,600
- Colorado
- El Paso County
- Fountain
- 80817
- 1009 Ancestra Dr
Nearby cities
Nearby zip codes
Other Fountain Topics
