MOTIVATED SELLER! Welcome to Allen, featuring 70 miles of hike and bike trails AND 60 parks. Enjoy an active lifestyle with golf, hockey, pickle ball and a state-of-the-art 26,000sqft baseball and softball facility. This spacious home has a generous primary suite on the second floor complete with jetted tub, dual sinks, separate shower & a walk-in closet. 3 secondary bedrooms are located at the opposite end of the second floor (one of which even has an en suite bath). All bedrooms have brand new plush carpeting installed July 2023. Downstairs has a versatile layout with new luxury vinyl plank flooring throughout. Two living areas & two dining areas allow the flexibility to entertain formally or enjoy more cozy gatherings, game nights and Sunday breakfasts in the eat-in kitchen. An extra large bonus room upstairs can be used for a 5th bedroom, home gym, office space or play room. Low maintenance yard with fenced in doggie area. Water filtration system. Community Pool!
Sold
Price Unknown
1009 Ashland Ct, Allen, TX 75013
4beds
3,314sqft
Single Family Residence
Built in 1994
6,969 Square Feet Lot
$591,500 Zestimate®
$--/sqft
$3,587 Estimated rent
Home value
$591,500
$562,000 - $621,000
$3,587/mo
Zestimate® history
Owner options
List your home for rent
$3,587/mo
Rent Zestimate®
Find your next renter with Zillow Rental Manager. Plus, with online applications, you can quickly screen prospective tenants – for free.
$3,587/mo
Rent Zestimate®
Refinance and save
$985/mo
Est. payment
Refinancing to a lower rate could help reduce your monthly payments and save thousands over the life of the loan.
$985/mo
Est. payment
Explore your selling options
Work with a Zillow partner agent
Leverage their expertise and Zillow's premium Showcase listings to get your home seen by more buyers.
Get startedList with your own agent
Get your home in front of millions of buyers by listing it on Zillow.
Learn how to do itSell it yourself
Take full control of how buyers see your home on Zillow by listing For Sale by Owner (FSBO).
List your homeWhat's special
Low maintenance yardPlay roomOffice spacePickle ballHome gymWalk-in closetDual sinks
Zillow last checked:
Listing updated:
Listed by:
Toni Youngblood 972-965-5635,
DFW Britestar Realty, PLLC 972-965-5635
Bought with:
Toni Youngblood
DFW Britestar Realty, PLLC
Source: NTREIS,MLS#: 20386033
Facts & features
Interior
Bedrooms & bathrooms
- Bedrooms: 4
- Bathrooms: 4
- Full bathrooms: 3
- 1/2 bathrooms: 1
Primary bedroom
- Features: Dual Sinks, En Suite Bathroom, Jetted Tub, Separate Shower, Walk-In Closet(s)
- Level: Second
Bedroom
- Features: Ceiling Fan(s), En Suite Bathroom
- Level: Second
Bedroom
- Features: Ceiling Fan(s)
- Level: Second
Bedroom
- Features: Ceiling Fan(s)
- Level: Second
Dining room
- Level: First
Family room
- Level: First
Other
- Features: Dual Sinks
- Level: Second
Game room
- Features: Ceiling Fan(s)
- Level: Second
Half bath
- Level: First
Living room
- Features: Fireplace
- Level: First
Utility room
- Features: Utility Room, Utility Sink
- Level: First
Heating
- Central
Cooling
- Central Air, Ceiling Fan(s), Electric
Appliances
- Included: Dryer, Dishwasher, Electric Cooktop, Disposal, Gas Water Heater, Microwave, Water Purifier, Washer
- Laundry: Electric Dryer Hookup, Laundry in Utility Room
Features
- Decorative/Designer Lighting Fixtures, Eat-in Kitchen, Granite Counters, High Speed Internet, Kitchen Island, Pantry, Cable TV, Vaulted Ceiling(s)
- Flooring: Carpet, Ceramic Tile, Luxury Vinyl Plank
- Windows: Window Coverings
- Has basement: No
- Number of fireplaces: 1
- Fireplace features: Gas Starter, Living Room
Interior area
- Total interior livable area: 3,314 sqft
Property
Parking
- Total spaces: 2
- Parking features: Driveway, Garage, Garage Door Opener
- Attached garage spaces: 2
- Has uncovered spaces: Yes
Features
- Levels: Two
- Stories: 2
- Patio & porch: Covered
- Exterior features: Dog Run, Rain Gutters
- Pool features: None, Community
- Fencing: Privacy,Wood
Lot
- Size: 6,969 Square Feet
- Features: Cul-De-Sac, Interior Lot
- Residential vegetation: Grassed
Details
- Parcel number: R286800A00501
Construction
Type & style
- Home type: SingleFamily
- Architectural style: Traditional,Detached
- Property subtype: Single Family Residence
Materials
- Brick
- Foundation: Slab
- Roof: Composition
Condition
- Year built: 1994
Utilities & green energy
- Sewer: Public Sewer
- Water: Public
- Utilities for property: Natural Gas Available, Sewer Available, Separate Meters, Water Available, Cable Available
Community & HOA
Community
- Features: Pool, Trails/Paths
- Subdivision: Watters Crossing I
HOA
- Has HOA: Yes
- Services included: All Facilities, Association Management
- HOA fee: $985 annually
- HOA name: Neighborhood Management
- HOA phone: 972-359-1548
Location
- Region: Allen
Financial & listing details
- Tax assessed value: $593,736
- Annual tax amount: $9,493
- Date on market: 9/30/2023
- Cumulative days on market: 58 days
- Listing terms: Cash,Conventional,FHA,VA Loan
Price history
| Date | Event | Price |
|---|---|---|
| 10/13/2023 | Sold | -- |
Source: NTREIS #20386033 Report a problem | ||
| 9/27/2023 | Pending sale | $565,000$170/sqft |
Source: NTREIS #20386033 Report a problem | ||
| 9/19/2023 | Contingent | $565,000$170/sqft |
Source: NTREIS #20386033 Report a problem | ||
| 9/11/2023 | Price change | $565,000-1.7%$170/sqft |
Source: NTREIS #20386033 Report a problem | ||
| 8/29/2023 | Price change | $575,000-3.4%$174/sqft |
Source: NTREIS #20386033 Report a problem | ||
| 8/13/2023 | Price change | $595,000-4.8%$180/sqft |
Source: NTREIS #20386033 Report a problem | ||
| 8/5/2023 | Price change | $625,000-3.8%$189/sqft |
Source: NTREIS #20386033 Report a problem | ||
| 7/22/2023 | Listed for sale | $650,000+170.9%$196/sqft |
Source: NTREIS #20386033 Report a problem | ||
| 6/16/2009 | Sold | -- |
Source: Agent Provided Report a problem | ||
| 3/18/2009 | Price change | $239,900-2%$72/sqft |
Source: Active Website #11128294 Report a problem | ||
| 3/4/2009 | Listed for sale | $244,900$74/sqft |
Source: Active Website #11128294 Report a problem | ||
Public tax history
| Year | Property taxes | Tax assessment |
|---|---|---|
| 2025 | $8,489 +5.6% | $583,000 +10% |
| 2024 | $8,039 -20.7% | $530,000 -6.2% |
| 2023 | $10,132 +6.7% | $565,297 +18.2% |
| 2022 | $9,493 +14.5% | $478,188 +22.7% |
| 2021 | $8,288 +2.6% | $389,827 +4.8% |
| 2020 | $8,078 +1.5% | $372,038 +3% |
| 2019 | $7,960 -4.3% | $361,144 +0.3% |
| 2018 | $8,321 +6.6% | $360,204 +3.9% |
| 2017 | $7,808 | $346,753 +6.6% |
| 2016 | $7,808 +15.8% | $325,402 +13.7% |
| 2015 | $6,742 | $286,315 +6% |
| 2014 | $6,742 | $269,997 +9.7% |
| 2013 | -- | $246,013 +0.2% |
| 2012 | -- | $245,497 +1.5% |
| 2011 | -- | $241,930 -0.9% |
| 2010 | -- | $244,194 +4.1% |
| 2009 | -- | $234,600 -4.9% |
| 2008 | -- | $246,585 -0.4% |
| 2007 | -- | $247,474 +5.1% |
| 2006 | -- | $235,526 +2.1% |
| 2005 | -- | $230,583 +6.4% |
| 2003 | -- | $216,794 -2.5% |
| 2002 | -- | $222,395 +3.2% |
| 2001 | -- | $215,488 +4.4% |
| 2000 | -- | $206,320 |
Find assessor info on the county website
Neighborhood: Watters Crossing
Nearby homes
- $549,3003 bd2 ba2.3k sqft1011 Ashland Ct, Allen, TX 75013Off Market
- $552,3004 bd3 ba2.8k sqft1007 Ashland Ct, Allen, TX 75013Off Market
- $606,9004 bd4 ba3.1k sqft1013 Ashland Ct, Allen, TX 75013Off Market
- $602,5004 bd3 ba2.4k sqft1005 Ashland Ct, Allen, TX 75013Off Market
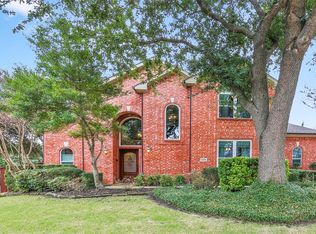
- $599,1004 bd2 ba2.5k sqft713 Bel Air Dr, Allen, TX 75013Off Market
- $5,000-- bd-- ba-- sqft1068 Drew Ln, Allen, TX 75013Off Market
- $599,2004 bd3 ba2.6k sqft711 Bel Air Dr, Allen, TX 75013Off Market
- $560,2004 bd2 ba2.3k sqft1003 Ashland Ct, Allen, TX 75013Off Market
Nearby schools
GreatSchools rating
- 10/10Frances E Norton Elementary SchoolGrades: K-6Distance: 0.4 mi
- 10/10Ereckson Middle SchoolGrades: 7-8Distance: 1.1 mi
- 8/10Allen High SchoolGrades: 9-12Distance: 2 mi
Schools provided by the listing agent
- Elementary: Norton
- Middle: Ereckson
- High: Allen
- District: Allen ISD
Source: NTREIS. This data may not be complete. We recommend contacting the local school district to confirm school assignments for this home.
Get a cash offer in 3 minutes
Find out how much your home could sell for in as little as 3 minutes with a no-obligation cash offer.
Estimated market value
$591,500
Get a cash offer in 3 minutes
Find out how much your home could sell for in as little as 3 minutes with a no-obligation cash offer.
Estimated market value
$591,500
- Texas
- Collin County
- Allen
- 75013
- Watters Crossing
- 1009 Ashland Ct
Nearby cities
Nearby neighborhoods
Nearby zip codes
Other Allen Topics
