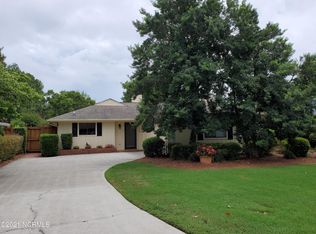
Welcome to Eastwood Village, a highly sought-after patio home neighborhood whose entrance is lined with spectacular overhanging Live Oaks. This updated 3 bedroom, 2 bath home hosts an open floor plan with vaulted ceilings, skylights, 2 patios for entertaining, privacy fencing, 1st floor primary w/ walk in closet, large sunroom AND it sits on a lovely corner lot! Eastwood Village amenities include community pool, tennis/pickleball courts, clubhouse, front yard care, fence maintenance, 5-year exterior painting, and walking paths. Walk to Mayfaire for shopping and restaurants or take a bike ride to beautiful Wrightsville Beach. So many attributes in a terrific location—and a low HOA fee. Come take a look!
Sold for $565,000
$565,000
1009 Bay Head Circle, Wilmington, NC 28405
3beds
1,669sqft
Single Family Residence
Built in 1990
6,969 Square Feet Lot
$625,200 Zestimate®
$339/sqft
$2,308 Estimated rent
Home value
$625,200
$594,000 - $656,000
$2,308/mo
Zestimate® history
Owner options
List your home for rent
$2,308/mo
Rent Zestimate®
Find your next renter with Zillow Rental Manager. Plus, with online applications, you can quickly screen prospective tenants – for free.
$2,308/mo
Rent Zestimate®
Refinance and save
$3,356/mo
Est. payment
Refinancing to a lower rate could help reduce your monthly payments and save thousands over the life of the loan.
$3,356/mo
Est. payment
Explore your selling options
Work with a Zillow partner agent
Leverage their expertise and Zillow's premium Showcase listings to get your home seen by more buyers.
Get startedList with your own agent
Get your home in front of millions of buyers by listing it on Zillow.
Learn how to do itSell it yourself
Take full control of how buyers see your home on Zillow by listing For Sale by Owner (FSBO).
List your homeWhat's special
Front yard careCommunity poolVaulted ceilingsBike rideFence maintenanceOpen floor planWalk in closet
Zillow last checked:
Listing updated:
Listed by:
Vance B Young 910-232-8850,
Intracoastal Realty Corp
Bought with:
Gwen J Hawley, 77787
Intracoastal Realty Corp
Source: Hive MLS,MLS#: 100404460 Originating MLS: Cape Fear Realtors MLS, Inc.
Originating MLS: Cape Fear Realtors MLS, Inc.Facts & features
Interior
Bedrooms & bathrooms
- Bedrooms: 3
- Bathrooms: 2
- Full bathrooms: 2
Rooms
- Room types: Kitchen, Dining Room, Living Room, Master Bedroom, Bedroom 2, Bedroom 3, Sunroom
Primary bedroom
- Description: Walk-in closet, tub
- Level: First
- Dimensions: 16 x 14
Bedroom 2
- Description: Double closet
- Level: First
- Dimensions: 12 x 10
Bedroom 3
- Description: Double closet
- Level: First
- Dimensions: 12 x 11
Dining room
- Description: New Flooring
- Level: First
- Dimensions: 15 x 11
Kitchen
- Description: New Flooring
- Level: First
- Dimensions: 12 x 9
Living room
- Description: New Flooring
- Level: First
- Dimensions: 18 x 17
Sunroom
- Description: Heated & Cooled
- Level: First
- Dimensions: 16 x 14
Heating
- Heat Pump, Electric
Cooling
- Central Air
Appliances
- Included: Electric Oven, Built-In Microwave, Disposal, Dishwasher
- Laundry: Dryer Hookup, Washer Hookup, Laundry Room
Features
- Master Downstairs, Walk-in Closet(s), Vaulted Ceiling(s), Entrance Foyer, Ceiling Fan(s), Gas Log, Walk-In Closet(s)
- Doors: Storm Door(s)
- Has fireplace: Yes
- Fireplace features: Gas Log
Interior area
- Total structure area: 1,669
- Total interior livable area: 1,669 sqft
Property
Parking
- Total spaces: 4
- Parking features: Circular Driveway, Concrete, Off Street, Paved
- Uncovered spaces: 4
Features
- Levels: One
- Stories: 1
- Patio & porch: Patio, Porch, Screened
- Exterior features: Storm Doors
- Fencing: Back Yard,Wood
Lot
- Size: 6,969 Square Feet
- Dimensions: 60 x 115 x 60 x 115
- Features: Corner Lot
Details
- Additional structures: Storage
- Parcel number: R05019009031000
- Zoning: R-10
- Special conditions: Standard
Construction
Type & style
- Home type: SingleFamily
- Architectural style: Patio
- Property subtype: Single Family Residence
Materials
- Wood Siding
- Foundation: Slab
- Roof: Architectural Shingle,Composition,Flat,Membrane
Condition
- New construction: No
- Year built: 1990
Utilities & green energy
- Sewer: Public Sewer
- Water: Public
- Utilities for property: Sewer Available, Water Available
Community & HOA
Community
- Security: Smoke Detector(s)
- Subdivision: Eastwood Village
HOA
- Has HOA: Yes
- Amenities included: Basketball Court, Clubhouse, Pool, Maintenance Common Areas, Maintenance Grounds, Maintenance Roads, Pickleball, Picnic Area, Tennis Court(s), Trail(s)
- HOA fee: $2,700 monthly
- HOA name: CAMS
- HOA phone: 910-256-2021
Location
- Region: Wilmington
Financial & listing details
- Price per square foot: $339/sqft
- Tax assessed value: $324,000
- Annual tax amount: $2,738
- Date on market: 10/10/2025
- Cumulative days on market: 7 days
- Listing agreement: Exclusive Right To Sell
- Listing terms: Cash,Conventional,FHA,VA Loan
- Road surface type: Paved
Price history
| Date | Event | Price |
|---|---|---|
| 11/2/2023 | Sold | $565,000+0.4%$339/sqft |
Source:  Hive MLS #100404460 Report a problem Hive MLS #100404460 Report a problem | ||
| 9/19/2023 | Pending sale | $562,500$337/sqft |
Source: Hive MLS #100404460 Report a problem | ||
| 9/15/2023 | Listed for sale | $562,500+112.3%$337/sqft |
Source: Hive MLS #100404460 Report a problem | ||
| 12/4/2015 | Sold | $265,000$159/sqft |
Source: Hive MLS #30529214 Report a problem | ||
Public tax history
| Year | Property taxes | Tax assessment |
|---|---|---|
| 2025 | $3,005 +7.4% | $510,700 +58.8% |
| 2024 | $2,798 +2.2% | $321,600 -0.8% |
| 2023 | $2,739 -0.6% | $324,100 |
| 2022 | $2,755 -0.7% | $324,100 |
| 2021 | $2,774 +1.1% | $324,100 +24.4% |
| 2020 | $2,744 | $260,500 |
| 2019 | $2,744 | $260,500 |
| 2018 | $2,744 | $260,500 |
| 2017 | $2,744 +10.5% | $260,500 +16.2% |
| 2016 | $2,484 +4.6% | $224,200 |
| 2015 | $2,374 +4.4% | $224,200 |
| 2014 | $2,273 | $224,200 |
| 2013 | -- | $224,200 |
| 2012 | -- | $224,200 -32.7% |
| 2011 | -- | $332,900 |
| 2010 | -- | $332,900 |
| 2009 | -- | -- |
| 2008 | -- | -- |
| 2007 | -- | -- |
| 2005 | -- | $187,361 |
| 2004 | -- | $187,361 |
| 2003 | -- | $187,361 |
| 2002 | -- | $187,361 |
| 2001 | -- | $187,361 |
| 2000 | -- | $187,361 |
Find assessor info on the county website
Neighborhood: Windemere
Nearby homes
- $570,5003 bd3 ba1.8k sqft1007 Bay Head Cir, Wilmington, NC 28405Off Market
- $564,5003 bd2 ba1.8k sqft1123 Two Mile Cir W, Wilmington, NC 28405Off Market
- $597,2003 bd3 ba1.8k sqft1005 Bay Head Cir, Wilmington, NC 28405Off Market
- $620,0004 bd3 ba2.2k sqft1118 Two Mile Cir W, Wilmington, NC 28405Sold

- $626,6003 bd3 ba2.2k sqft1120 Two Mile Cir W, Wilmington, NC 28405Off Market
- $531,4002 bd3 ba1.4k sqft1201 Two Mile Cir W, Wilmington, NC 28405Off Market
- $524,1002 bd2 ba1.7k sqft1116 Two Mile Cir W, Wilmington, NC 28405Off Market
- $525,1003 bd2 ba1.6k sqft1010 Bay Head Cir, Wilmington, NC 28405Off Market
Nearby schools
GreatSchools rating
- 5/10John J Blair ElementaryGrades: PK-5Distance: 1.4 mi
- 6/10M C S Noble MiddleGrades: 6-8Distance: 1.2 mi
- 3/10New Hanover HighGrades: 9-12Distance: 5.1 mi
Get a cash offer in 3 minutes
Find out how much your home could sell for in as little as 3 minutes with a no-obligation cash offer.
Estimated market value
$625,200
Get a cash offer in 3 minutes
Find out how much your home could sell for in as little as 3 minutes with a no-obligation cash offer.
Estimated market value
$625,200
- North Carolina
- New Hanover County
- Wilmington
- 28405
- Windemere
- 1009 Bay Head Circle
Nearby cities
Nearby neighborhoods
Nearby zip codes
Other Wilmington Topics
