''Waterfront Magic'' Quietly tucked away in the prestigious Cross Gate neighborhood of North Raleigh, is a one-of-a-kind custom-built waterfront retreat situated on a quiet street. Designed to embrace its most breathtaking feature an uninterrupted, panoramic views of the private community lake. Where every room is a window to the water, this home is set on a secluded 1.76 acre lot all waterfront in the middle of a beautiful lake-Poole Lake. From the moment you arrive, the circular driveway welcomes you into a serene setting framed by mature trees and a professionally landscaped stonewall garden. The southern living style front porch invites you to relax and unwind while the true magic unfolds lounging on the back deck enjoying the serenity of the lake. Whether you're preparing meals in the kitchen, relaxing in the family rooms, or waking up in the primary suite, the lake becomes a living backdrop from sunrise to sunset. The backyard offers an uninterrupted sweep of water views, perfect for entertaining, quiet mornings, or calm serene evenings. Launch a kayak or canoe from your backyard, enjoy catch-and-release fishing just steps away, or simply sit back and enjoy the peace of waterfront living. Cross Gate residents enjoy exclusive access to the community pool, tennis, pickleball, basketball and volleyball courts, as well as full use of the lake for non-motorized and electric boating and recreation. A new cedar shake roof was installed in 2018. Washer and Dryer will convey. Important to note that out of the 983 sq. ft unfinished space--333 sq. ft is heated and cooled unfinished space.
Sold for $1,300,000
$1,300,000
1009 Bearglades Ln, Raleigh, NC 27615
3beds
3,568sqft
Single Family Residence
Built in 1995
1.76 Acres Lot
$1,256,900 Zestimate®
$364/sqft
$3,813 Estimated rent
Home value
$1,256,900
$1.19M - $1.33M
$3,813/mo
Zestimate® history
Owner options
List your home for rent
$3,813/mo
Rent Zestimate®
Find your next renter with Zillow Rental Manager. Plus, with online applications, you can quickly screen prospective tenants – for free.
$3,813/mo
Rent Zestimate®
Refinance and save
$8,413/mo
Est. payment
Refinancing to a lower rate could help reduce your monthly payments and save thousands over the life of the loan.
$8,413/mo
Est. payment
Explore your selling options
Work with a Zillow partner agent
Leverage their expertise and Zillow's premium Showcase listings to get your home seen by more buyers.
Get startedList with your own agent
Get your home in front of millions of buyers by listing it on Zillow.
Learn how to do itSell it yourself
Take full control of how buyers see your home on Zillow by listing For Sale by Owner (FSBO).
List your homeWhat's special
Waterfront retreatProfessionally landscaped stonewall gardenBack deckCircular drivewayMature trees
Zillow last checked:
Listing updated:
Listed by:
Sallie Wall 919-280-6480,
Raleigh Custom Realty, LLC,
Steve Wall 919-208-7226,
Raleigh Custom Realty, LLC
Bought with:
Cindy Smith, 196197
Moorefield Real Estate LLC
Source: Doorify MLS,MLS#: 10096602
Facts & features
Interior
Bedrooms & bathrooms
- Bedrooms: 3
- Bathrooms: 3
- Full bathrooms: 2
- 1/2 bathrooms: 1
Primary bedroom
- Level: Main
- Area: 259.58 Square Feet
- Dimensions: 17.41 x 14.91
Bedroom 2
- Level: Second
- Area: 155.56 Square Feet
- Dimensions: 13.33 x 11.67
Bedroom 3
- Level: Second
- Area: 141.96 Square Feet
- Dimensions: 12 x 11.83
Primary bathroom
- Level: Main
- Area: 138.86 Square Feet
- Dimensions: 16.67 x 8.33
Bonus room
- Level: Second
- Area: 443.52 Square Feet
- Dimensions: 22 x 20.16
Breakfast room
- Level: Main
- Area: 120.69 Square Feet
- Dimensions: 13.41 x 9
Dining room
- Level: Main
- Area: 191.16 Square Feet
- Dimensions: 14.16 x 13.5
Other
- Level: Main
- Area: 109.37 Square Feet
- Dimensions: 10.67 x 10.25
Family room
- Level: Main
- Area: 417.99 Square Feet
- Dimensions: 21.25 x 19.67
Kitchen
- Level: Main
- Area: 320.2 Square Feet
- Dimensions: 20.33 x 15.75
Laundry
- Level: Main
- Area: 43.25 Square Feet
- Dimensions: 7.75 x 5.58
Office
- Level: Main
- Area: 141.85 Square Feet
- Dimensions: 11.91 x 11.91
Other
- Description: Screened Porch
- Level: Main
- Area: 123.88 Square Feet
- Dimensions: 12.5 x 9.91
Other
- Description: Garage
- Level: Main
- Area: 564.18 Square Feet
- Dimensions: 25.75 x 21.91
Sunroom
- Level: Main
- Area: 135.47 Square Feet
- Dimensions: 13.67 x 9.91
Heating
- Forced Air, Fireplace Insert, Natural Gas, Gas Pack
Cooling
- Central Air, Ceiling Fan(s), Electric
Appliances
- Included: Dishwasher, Electric Cooktop, Microwave, Oven, Refrigerator
- Laundry: Laundry Room, Main Level, Sink
Features
- Built-in Features, Bookcases, Ceiling Fan(s), Crown Molding, Entrance Foyer, Eat-in Kitchen, Granite Counters, High Ceilings, His and Hers Closets, Kitchen Island, Natural Woodwork, Pantry, Primary Downstairs, Recessed Lighting, Sound System, Storage, Vaulted Ceiling(s), Walk-In Closet(s), Whirlpool Tub, Separate Shower, Bathtub/Shower Combination, Walk-In Shower, Water Closet, Smooth Ceilings
- Flooring: Carpet, Hardwood, Tile
- Windows: Display Window(s), Plantation Shutters, Skylight(s)
- Number of fireplaces: 1
- Fireplace features: Family Room, Glass Doors, Gas Log
Interior area
- Total structure area: 3,568
- Total interior livable area: 3,568 sqft
- Finished area above ground: 3,568
- Finished area below ground: 0
Property
Parking
- Total spaces: 6
- Parking features: Additional Parking, Circular Driveway, Concrete, Garage Faces Side, Garage, Parking Pad
- Garage spaces: 2
- Uncovered spaces: 4
Features
- Levels: One and One Half
- Stories: 1
- Patio & porch: Deck, Front Porch, Screened
- Pool features: Community
- Has view: Yes
- View description: Lake
- Has water view: Yes
- Water view: Lake
- Waterfront features: Lake, Lake Front
- Body of water: Unnamed
- Frontage type: Lakefront
Lot
- Size: 1.76 Acres
- Features: Back Yard, Front Yard, Landscaped, Views, Waterfront, Wooded
Details
- Parcel number: 1708679158
- Zoning: R-40W
- Special conditions: Standard
Construction
Type & style
- Home type: SingleFamily
- Architectural style: Traditional
- Property subtype: Single Family Residence
Materials
- Fiber Cement, HardiPlank Type
- Foundation: Brick/Mortar
- Roof: Shake
Condition
- New construction: No
- Year built: 1995
Utilities & green energy
- Sewer: Septic Tank
- Water: Community Water
- Utilities for property: Cable Available, Natural Gas Available, Natural Gas Connected, Septic Connected
Community & HOA
Community
- Features: Lake, Park, Playground, Pool, Street Lights, Tennis Court(s)
- Security: Smoke Detector(s)
- Subdivision: Cross Gate
HOA
- Has HOA: Yes
- Amenities included: Basketball Court, Park, Playground, Pool, Tennis Court(s)
- Services included: Maintenance Grounds
- HOA fee: $120 monthly
- HOA name: Cross Gate HOA
- HOA phone: 919-848-4911
Location
- Region: Raleigh
Financial & listing details
- Price per square foot: $364/sqft
- Tax assessed value: $878,209
- Annual tax amount: $5,473
- Date on market: 5/16/2025
- Listing agreement: Exclusive Right To Sell
- Listing terms: Cash,Conventional
Price history
| Date | Event | Price |
|---|---|---|
| 8/29/2025 | Sold | $1,300,000-5.5%$364/sqft |
Source:  Doorify MLS #10096602 Report a problem Doorify MLS #10096602 Report a problem | ||
| 6/13/2025 | Pending sale | $1,375,000$385/sqft |
Source: Doorify MLS #10096602 Report a problem | ||
| 5/26/2025 | Price change | $1,375,000-6.8%$385/sqft |
Source: Doorify MLS #10096602 Report a problem | ||
| 5/16/2025 | Listed for sale | $1,475,000$413/sqft |
Source: Doorify MLS #10096602 Report a problem | ||
Public tax history
| Year | Property taxes | Tax assessment |
|---|---|---|
| 2025 | $5,637 +3% | $878,209 |
| 2024 | $5,474 +9.3% | $878,209 +37.3% |
| 2023 | $5,008 +7.9% | $639,772 |
| 2022 | $4,640 +2.8% | $639,772 |
| 2021 | $4,516 | $639,772 |
| 2020 | -- | $639,772 -6.9% |
| 2019 | -- | $686,879 |
| 2018 | -- | $686,879 |
| 2017 | -- | $686,879 |
| 2016 | -- | $686,879 -5.5% |
| 2015 | -- | $726,903 |
| 2014 | -- | $726,903 |
| 2013 | -- | $726,903 |
| 2012 | -- | $726,903 |
| 2011 | -- | $726,903 |
| 2010 | -- | $726,903 |
| 2009 | -- | $726,903 |
| 2008 | -- | -- |
| 2007 | -- | -- |
| 2006 | -- | -- |
| 2005 | -- | -- |
| 2004 | -- | -- |
| 2003 | -- | -- |
| 2002 | -- | -- |
Find assessor info on the county website
Neighborhood: 27615
Nearby homes
- $1,097,5004 bd4 ba3.8k sqft1012 Bearglades Ln, Raleigh, NC 27615Off Market
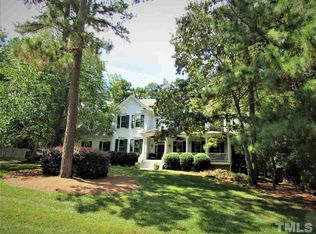
- $1,421,500-- bd3 ba5.3k sqft4601 White Chapel Way, Raleigh, NC 27615Off Market
- $1,437,5004 bd4 ba4.5k sqft1017 Bearglades Ln, Raleigh, NC 27615Sold
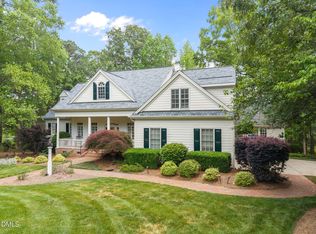
- $1,175,0004 bd4 ba4k sqft1024 Bearglades Ln, Raleigh, NC 27615Sold
- $1,009,600-- bd2 ba3k sqft4609 White Chapel Way, Raleigh, NC 27615Off Market
- $1,304,7004 bd4 ba4.6k sqft1032 Bearglades Ln, Raleigh, NC 27615Off Market
- $1,553,300-- bd3 ba7.5k sqft1025 Bearglades Ln, Raleigh, NC 27615Off Market
- $1,118,700-- bd3 ba3.5k sqft4604 White Chapel Way, Raleigh, NC 27615Off Market
Nearby schools
GreatSchools rating
- 3/10Brassfield ElementaryGrades: K-5Distance: 1.6 mi
- 8/10West Millbrook MiddleGrades: 6-8Distance: 1.4 mi
- 7/10Millbrook HighGrades: 9-12Distance: 3.8 mi
Schools provided by the listing agent
- Elementary: Wake - Brassfield Road Elementary
- Middle: Wake - West Millbrook Middle
- High: Wake - Millbrook High
Source: Doorify MLS. This data may not be complete. We recommend contacting the local school district to confirm school assignments for this home.
Get a cash offer in 3 minutes
Find out how much your home could sell for in as little as 3 minutes with a no-obligation cash offer.
Estimated market value
$1,256,900
Get a cash offer in 3 minutes
Find out how much your home could sell for in as little as 3 minutes with a no-obligation cash offer.
Estimated market value
$1,256,900
- North Carolina
- Wake County
- Raleigh
- 27615
- 1009 Bearglades Ln
