Welcome to this impressive 4-bedroom, 2 Full/2 partial bath colonial nestled in the highly sought-after Aronimink section of Drexel Hill. Set on a picturesque, tree-lined street, this classic home blends timeless charm with spacious, comfortable living. Step inside to find a traditional center-hall layout with hardwood floors, formal dining room, large living room with wood fireplace insert. There is a delightful sunroom which is perfect for working, reading or afternoon coffee. The kitchen is galley style with good natural lighting and charming built-ins. There is also a powder room adjacent for convenience. On the 2nd level, you will find 3 well-appointed bedrooms, including a spacious primary suite with master bath, new vanity & flooring. The walk up has brand new carpet, fresh paint and offers great hang out space. The basement is full & great for storage. Outside, enjoy a private backyard with mature landscaping—perfect for entertaining, gardening, or relaxing. Updates recently done-partial roof replacement (the right slope), Sewer Line replaced 2021, Gutters 2020, water & sewer line to street 2023, 2nd floor bathroom and replaced water lines to 2nd and 3rd floor 2024. This home is located in close proximity to parks, Aronimink elementary, shopping, and public transportation. So much potential in this stately suburban gem that offers convenience & space! Make your appointment-you will not be disappointed!
Sold for $400,000
$400,000
1009 Belfield Ave, Drexel Hill, PA 19026
4beds
1,976sqft
Single Family Residence
Built in 1930
4,356 Square Feet Lot
$407,500 Zestimate®
$202/sqft
$3,627 Estimated rent
Home value
$407,500
$367,000 - $452,000
$3,627/mo
Zestimate® history
Owner options
List your home for rent
$3,627/mo
Rent Zestimate®
Find your next renter with Zillow Rental Manager. Plus, with online applications, you can quickly screen prospective tenants – for free.
$3,627/mo
Rent Zestimate®
Refinance and save
$2,762/mo
Est. payment
Refinancing to a lower rate could help reduce your monthly payments and save thousands over the life of the loan.
$2,762/mo
Est. payment
Explore your selling options
Work with a Zillow partner agent
Leverage their expertise and Zillow's premium Showcase listings to get your home seen by more buyers.
Get startedList with your own agent
Get your home in front of millions of buyers by listing it on Zillow.
Learn how to do itSell it yourself
Take full control of how buyers see your home on Zillow by listing For Sale by Owner (FSBO).
List your homeWhat's special
Wood fireplace insertPrivate backyardDelightful sunroomCharming built-insTree-lined streetMature landscapingHardwood floors
Zillow last checked:
Listing updated:
Listed by:
Beth Meyers 610-639-0990,
EXP Realty, LLC
Bought with:
Eli Qarkaxhia, RS311277
Compass RE
Marisa Kelly
Compass RE
Source: Bright MLS,MLS#: PADE2089630
Facts & features
Interior
Bedrooms & bathrooms
- Bedrooms: 4
- Bathrooms: 4
- Full bathrooms: 2
- 1/2 bathrooms: 2
- Main level bathrooms: 1
Basement
- Area: 0
Heating
- Hot Water, Oil
Cooling
- None, Electric
Appliances
- Included: Self Cleaning Oven, Oven/Range - Electric, Refrigerator, Water Heater
Features
- Built-in Features, Floor Plan - Traditional, Formal/Separate Dining Room, Kitchen - Galley, Primary Bath(s)
- Basement: Full,Unfinished
- Number of fireplaces: 1
- Fireplace features: Wood Burning Stove
Interior area
- Total structure area: 1,976
- Total interior livable area: 1,976 sqft
- Finished area above ground: 1,976
- Finished area below ground: 0
Property
Parking
- Parking features: Shared Driveway, Driveway
- Has uncovered spaces: Yes
Accessibility
- Accessibility features: None
Features
- Levels: Two and One Half
- Stories: 2.5
- Pool features: None
Lot
- Size: 4,356 Square Feet
- Dimensions: 58.00 x 108.00
Details
- Additional structures: Above Grade, Below Grade
- Parcel number: 16100005000
- Zoning: RESIDENTIAL
- Special conditions: Standard
Construction
Type & style
- Home type: SingleFamily
- Architectural style: Colonial
- Property subtype: Single Family Residence
Materials
- Brick, Vinyl Siding
- Foundation: Concrete Perimeter
Condition
- New construction: No
- Year built: 1930
Utilities & green energy
- Sewer: Public Sewer
- Water: Public
Community & HOA
Community
- Subdivision: Aronimink
HOA
- Has HOA: No
Location
- Region: Drexel Hill
- Municipality: UPPER DARBY TWP
Financial & listing details
- Price per square foot: $202/sqft
- Tax assessed value: $238,130
- Annual tax amount: $10,422
- Date on market: 5/22/2025
- Listing agreement: Exclusive Right To Sell
- Ownership: Fee Simple
Price history
| Date | Event | Price |
|---|---|---|
| 8/15/2025 | Sold | $400,000+0.3%$202/sqft |
Source:  Bright MLS #PADE2089630 Report a problem Bright MLS #PADE2089630 Report a problem | ||
| 6/26/2025 | Pending sale | $399,000$202/sqft |
Source: Bright MLS #PADE2089630 Report a problem | ||
| 6/3/2025 | Contingent | $399,000$202/sqft |
Source: Bright MLS #PADE2089630 Report a problem | ||
| 5/22/2025 | Listed for sale | $399,000+121.7%$202/sqft |
Source: Bright MLS #PADE2089630 Report a problem | ||
| 1/1/2015 | Sold | $180,000-30%$91/sqft |
Source:  Long & Foster Broker Feed #PADE533174_100 Report a problem Long & Foster Broker Feed #PADE533174_100 Report a problem | ||
| 10/8/2009 | Sold | $257,000-4.5%$130/sqft |
Source: Public Record Report a problem | ||
| 7/16/2009 | Listed for sale | $269,000+49.4%$136/sqft |
Source: Weichert Realtors #5562290 Report a problem | ||
| 9/4/2001 | Sold | $180,000+45.7%$91/sqft |
Source: Public Record Report a problem | ||
| 5/10/1999 | Sold | $123,500$63/sqft |
Source: Public Record Report a problem | ||
Public tax history
| Year | Property taxes | Tax assessment |
|---|---|---|
| 2025 | $10,423 +3.5% | $238,130 |
| 2024 | $10,071 +1% | $238,130 |
| 2023 | $9,976 +2.8% | $238,130 |
| 2022 | $9,708 | $238,130 |
| 2021 | $9,708 +1163.1% | $238,130 +69.2% |
| 2020 | $769 -91.4% | $140,740 |
| 2019 | $8,944 +1.2% | $140,740 |
| 2018 | $8,842 +1044.7% | $140,740 |
| 2017 | $772 | $140,740 |
| 2016 | $772 | $140,740 |
| 2015 | $772 | $140,740 |
| 2014 | $772 +2.8% | $140,740 |
| 2013 | $752 +2.8% | $140,740 |
| 2012 | $731 +0.3% | $140,740 |
| 2011 | $729 +2% | $140,740 |
| 2010 | $714 +5.3% | $140,740 |
| 2009 | $678 | $140,740 |
| 2008 | $678 +8.3% | $140,740 |
| 2007 | $626 | $140,740 |
| 2006 | $626 | $140,740 |
| 2005 | $626 | $140,740 |
| 2004 | $626 +8.5% | $140,740 |
| 2003 | $577 +7.9% | $140,740 |
| 2002 | $535 | $140,740 |
| 2000 | $535 | $140,740 |
Find assessor info on the county website
Neighborhood: 19026
Nearby homes
- $610,0005 bd3 ba2.6k sqft1005 Belfield Ave, Drexel Hill, PA 19026Sold

- $425,0004 bd2 ba1.8k sqft1013 Belfield Ave, Drexel Hill, PA 19026Sold
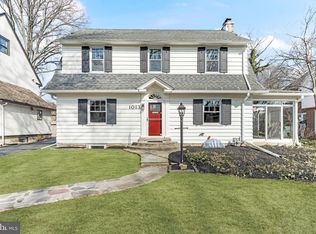
- $608,5005 bd4 ba3.1k sqft1002 Wilde Ave, Drexel Hill, PA 19026Off Market
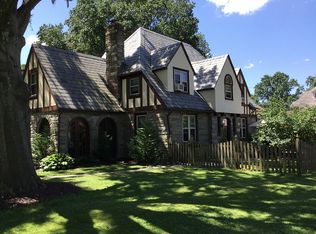
- $431,8004 bd2 ba2.2k sqft1017 Belfield Ave, Drexel Hill, PA 19026Off Market
- $521,6005 bd4 ba2.6k sqft1001 Belfield Ave, Drexel Hill, PA 19026Off Market
- $557,8004 bd3 ba3.1k sqft1004 Wilde Ave, Drexel Hill, PA 19026Off Market
- $506,5004 bd4 ba2.4k sqft1037 Belfield Ave, Drexel Hill, PA 19026Off Market
- $342,5004 bd2 ba1.7k sqft4501 Bond Ave, Drexel Hill, PA 19026Off Market
Nearby schools
GreatSchools rating
- NAUpper Darby Kindergarten CenterGrades: KDistance: 0.7 mi
- 3/10Drexel Hill Middle SchoolGrades: 6-8Distance: 0.9 mi
- 3/10Upper Darby Senior High SchoolGrades: 9-12Distance: 1.5 mi
Schools provided by the listing agent
- District: Upper Darby
Source: Bright MLS. This data may not be complete. We recommend contacting the local school district to confirm school assignments for this home.
Get a cash offer in 3 minutes
Find out how much your home could sell for in as little as 3 minutes with a no-obligation cash offer.
Estimated market value
$407,500
Get a cash offer in 3 minutes
Find out how much your home could sell for in as little as 3 minutes with a no-obligation cash offer.
Estimated market value
$407,500
- Pennsylvania
- Delaware County
- Drexel Hill
- 19026
- 1009 Belfield Ave
Nearby cities
Nearby zip codes
Other Drexel Hill Topics
