Skip main navigation
Off market
  • $713,100

    1009 Belva Ct #3, Glen Allen, VA 23059

    4beds
    3,177sqft
    Condo
    Built in 2008
    -- sqft lot
    $713,100 Zestimate®
    $224/sqft
    $3,233 Estimated rent

    Home value

    $713,100

    $670,000 - $763,000

    $3,233/mo

    Zestimate® history
    Loading
    Loading...

    Owner options

    List your home for rent

    $3,233/mo

    Rent Zestimate®

    Find your next renter with Zillow Rental Manager. Plus, with online applications, you can quickly screen prospective tenants – for free.

    Learn more

    $3,233/mo

    Rent Zestimate®

    Refinance and save

    $4,567/mo

    Est. payment

    Refinancing to a lower rate could help reduce your monthly payments and save thousands over the life of the loan.

    See today's rates

    $4,567/mo

    Est. payment

    Explore your selling options

    Work with a Zillow partner agent

    Leverage their expertise and Zillow's premium Showcase listings to get your home seen by more buyers.

    Get started

    List with your own agent

    Get your home in front of millions of buyers by listing it on Zillow.

    Learn how to do it

    Sell it yourself

    Take full control of how buyers see your home on Zillow by listing For Sale by Owner (FSBO).

    List your home

    What's special

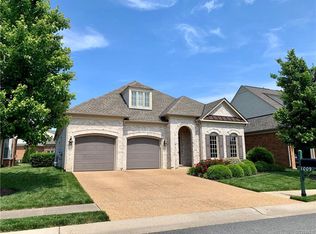
    Gorgeous, maintenance-free and exceptionally built, all brick Boone Home in Bellingham. 9 ft. high ceilings and 1st floor master bedroom. You enter the home through an arched brick covered porch and into a beautiful long hardwood foyer. Adjacent to foyer is columned living and formal dinning rooms with trey ceiling and upgraded moldings. Beyond, is a large Great room with gas fireplace, gourmet kitchen with informal dining. French doors lead to a relaxing Sunroom with vaulted ceiling and tile floors. Luxurious owners suite with 2 walk-in closets, dressing area, spa like bath with jetted tub, large tiled shower, double vanities and ceramic tiled floor. Convenient Laundry room and half bath complete the first level. Upstairs are 2 lovely bedrooms with walk-in closets, full bath and a very large office, which could be converted to 4th bedroom or media room. 2 separate walk-in attic spaces provide plenty of easy access storage. Large 2 car garage and lovely patio space makes this home perfect for you. Exterior weekly maintenance includes grass and shrub trimming, fertilizing, irrigation, painting and snow removal.

    This property is off market, which means it's not currently listed for sale or rent on Zillow. This may be different from what's available on other websites or public sources.

    Facts & features

    Interior

    Bedrooms & bathrooms
    • Bedrooms: 4
    • Bathrooms: 3
    • Full bathrooms: 2
    • 1/2 bathrooms: 1
    • Main level bathrooms: 2
    Heating
    • Heat pump, Gas
    Cooling
    • Central
    Appliances
    • Included: Dishwasher, Garbage disposal, Range / Oven, Refrigerator, Washer
    • Laundry: Washer Hookup
    Features
    • Pantry, Recessed Lighting, Walk-In Closet(s), High Ceilings, Formal Dining Room, Tray Ceiling(s), 1st Floor Master Bedroom, MBR Bath, Countertops - Granite/Stone
    • Flooring: Tile, Carpet, Hardwood
    • Doors: French Doors, Insulated Doors
    • Windows: Screens, Thermal Windows
    • Basement: Slab
    • Attic: Walk-In, Floored
    • Has fireplace: Yes
    • Fireplace features: Gas
    • Common walls with other units/homes: No Common Walls
    Interior area
    • Structure area source: Per Tax
    • Total interior livable area: 3,177 sqft

    Property

    Parking
    • Total spaces: 2
    • Parking features: Garage - Attached
    Features
    • Patio & porch: Patio, Porch, Rear Porch
    • Exterior features: Brick
    • Pool features: Concrete, Community, Fenced
    • Spa features: Jetted Tub
    • Frontage length: 0.0000
    Details
    • Other equipment: Irrigation System

    Construction

    Type & style
    • Home type: Condo
    • Architectural style: Patio Home
    Condition
    • Year built: 2008

    Utilities & green energy

    • Sewer: Public Sewer
    • Water: Public Water
    Green energy
    • Green verification: ENERGY STAR Certified Homes, Energy Star Appliances

    Community & HOA

    Community
    • Security: Security System, Smoke Detector(s)
    HOA
    • Has HOA: Yes
    • Amenities included: Association
    • Services included: Snow Removal, Trash, Maintenance Grounds, Pool, Clubhouse, Maintenance Structure, Management Fees
    • HOA fee: $255 monthly
    Location
    • Region: Glen Allen

    Financial & listing details

    • Price per square foot: $224/sqft

    Price history

    DateEventPrice
    8/25/2020Sold$540,775-3%$170/sqft
    Source: CVRMLS #2006388 Report a problem
    6/21/2020Pending sale$557,500$175/sqft
    Source: The Hogan Group Real Estate #2006388 Report a problem
    3/13/2020Listed for sale$557,500$175/sqft
    Source: The Hogan Group Real Estate #2006388 Report a problem

    Public tax history

    Tax history is unavailable.

    Neighborhood: 23059

    Nearby schools

    GreatSchools rating
    Schools provided by the listing agent
    • Elementary: Twin Hickory
    • Middle: Holman
    • High: Deep Run

    Source: The MLS. This data may not be complete. We recommend contacting the local school district to confirm school assignments for this home.

    Get a cash offer in 3 minutes
    Find out how much your home could sell for in as little as 3 minutes with a no-obligation cash offer.
    Estimated market value
    $713,100
    Get a cash offer in 3 minutes
    Find out how much your home could sell for in as little as 3 minutes with a no-obligation cash offer.
    Estimated market value
    $713,100