Enjoy peaceful country living on nearly 1 acre with this single-wide manufactured home in Cleburne, TX. The property offers wide-open space ideal for goats, chickens, horses, or other livestock, complete with existing chicken coops and a stable for goats. A storage shed provides additional functionality.
Property features include electric service, septic system, and fast internet availability, making rural living both comfortable and convenient. Located in a quiet, private setting with NO HOA and no back-door neighbors, this property is perfect for those seeking space, freedom, and a relaxed country lifestyle while still within reach of town amenities. MOTIVATED SELLER.
SELLER IS OFFERING MONEY TOWARDS CLOSING COSTS !
Sold
Price Unknown
1009 Ben Dr, Cleburne, TX 76031
2beds
1,216sqft
Manufactured Home, Single Family Residence
Built in 1986
0.91 Acres Lot
$157,100 Zestimate®
$--/sqft
$-- Estimated rent
Home value
$157,100
$148,000 - $167,000
Not available
Zestimate® history
Owner options
List your home for rent
Find your next renter with Zillow Rental Manager. Plus, with online applications, you can quickly screen prospective tenants – for free.
Refinance and save
Refinancing to a lower rate could help reduce your monthly payments and save thousands over the life of the loan.
Explore your selling options
Work with a Zillow partner agent
Leverage their expertise and Zillow's premium Showcase listings to get your home seen by more buyers.
Get startedList with your own agent
Get your home in front of millions of buyers by listing it on Zillow.
Learn how to do itSell it yourself
Take full control of how buyers see your home on Zillow by listing For Sale by Owner (FSBO).
List your homeWhat's special
Zillow last checked:
Listing updated:
Listed by:
Cheryl Martinez 0818585 877-366-2213,
LPT Realty, LLC 877-366-2213
Bought with:
Sayd Maya
Fathom Realty, LLC
Source: NTREIS,MLS#: 21133784
Facts & features
Interior
Bedrooms & bathrooms
- Bedrooms: 2
- Bathrooms: 2
- Full bathrooms: 1
- 1/2 bathrooms: 1
Primary bedroom
- Features: Built-in Features, Ceiling Fan(s), En Suite Bathroom
- Level: First
- Dimensions: 1 x 1
Bedroom
- Features: Ceiling Fan(s)
- Level: First
- Dimensions: 1 x 1
Other
- Features: Built-in Features
- Level: First
- Dimensions: 1 x 1
Half bath
- Level: First
- Dimensions: 1 x 1
Kitchen
- Features: Breakfast Bar, Built-in Features, Ceiling Fan(s), Tile Counters
- Level: First
- Dimensions: 1 x 1
Laundry
- Level: First
- Dimensions: 1 x 1
Living room
- Features: Ceiling Fan(s)
- Level: First
- Dimensions: 1 x 1
Heating
- Central, Electric
Cooling
- Central Air, Electric
Appliances
- Included: Electric Water Heater, Gas Cooktop, Gas Oven
- Laundry: Washer Hookup, Dryer Hookup
Features
- Built-in Features, Eat-in Kitchen, High Speed Internet, Open Floorplan, Tile Counters
- Flooring: Ceramic Tile
- Windows: Shutters
- Has basement: No
- Has fireplace: No
Interior area
- Total interior livable area: 1,216 sqft
Property
Parking
- Total spaces: 4
- Parking features: Attached Carport, Additional Parking, Driveway, Gated, Open
- Carport spaces: 1
- Covered spaces: 4
- Has uncovered spaces: Yes
Features
- Levels: One
- Stories: 1
- Patio & porch: Rear Porch, Front Porch, Rooftop, Covered, Deck
- Exterior features: Deck
- Pool features: None
- Fencing: Fenced,Gate
Lot
- Size: 0.91 Acres
Details
- Additional structures: Shed(s), Barn(s), Stable(s)
- Parcel number: 126349100340
Construction
Type & style
- Home type: MobileManufactured
- Architectural style: Traditional,Mobile Home
- Property subtype: Manufactured Home, Single Family Residence
Materials
- Foundation: Other
- Roof: Metal
Condition
- Year built: 1986
Utilities & green energy
- Sewer: Septic Tank
- Water: Community/Coop
- Utilities for property: Electricity Available, Electricity Connected, Septic Available, Water Available
Community & HOA
Community
- Security: Smoke Detector(s)
- Subdivision: Mesquite Flats
HOA
- Has HOA: No
Location
- Region: Cleburne
Financial & listing details
- Tax assessed value: $77,180
- Annual tax amount: $1,353
- Date on market: 12/18/2025
- Cumulative days on market: 342 days
- Listing terms: Cash,Conventional,FHA
- Electric utility on property: Yes
Price history
| Date | Event | Price |
|---|---|---|
| 1/29/2026 | Sold | -- |
Source: NTREIS #21133784 Report a problem | ||
| 1/7/2026 | Pending sale | $155,000$127/sqft |
Source: NTREIS #21133784 Report a problem | ||
| 12/18/2025 | Listed for sale | $155,000-11.4%$127/sqft |
Source: NTREIS #21133784 Report a problem | ||
| 12/5/2025 | Listing removed | $174,900$144/sqft |
Source: NTREIS #20803884 Report a problem | ||
| 10/26/2025 | Price change | $174,900-2.8%$144/sqft |
Source: NTREIS #20803884 Report a problem | ||
| 7/15/2025 | Price change | $179,900-2.5%$148/sqft |
Source: NTREIS #20803884 Report a problem | ||
| 3/30/2025 | Price change | $184,500-0.3%$152/sqft |
Source: NTREIS #20803884 Report a problem | ||
| 3/2/2025 | Price change | $185,000-9.8%$152/sqft |
Source: NTREIS #20803884 Report a problem | ||
| 2/2/2025 | Price change | $205,000-2.4%$169/sqft |
Source: NTREIS #20803884 Report a problem | ||
| 1/28/2025 | Price change | $210,000-4.5%$173/sqft |
Source: NTREIS #20803884 Report a problem | ||
| 1/9/2025 | Listed for sale | $220,000+340%$181/sqft |
Source: NTREIS #20803884 Report a problem | ||
| 3/10/2021 | Listing removed | -- |
Source: Owner Report a problem | ||
| 6/3/2019 | Listing removed | $50,000$41/sqft |
Source: Owner Report a problem | ||
| 5/21/2019 | Listed for sale | $50,000$41/sqft |
Source: Owner Report a problem | ||
Public tax history
| Year | Property taxes | Tax assessment |
|---|---|---|
| 2025 | $1,353 +9.5% | $77,180 +9% |
| 2024 | $1,235 +32.9% | $70,824 +20% |
| 2023 | $929 +119% | $59,020 +150% |
| 2022 | $424 -1.2% | $23,608 |
| 2021 | $430 -7.7% | $23,608 |
| 2020 | $466 +455.4% | $23,608 |
| 2019 | $84 -1.2% | $23,608 |
| 2018 | $85 -0.5% | $23,608 |
| 2017 | $85 -1.2% | $23,608 |
| 2016 | $86 -63.9% | $23,608 +15.6% |
| 2015 | $239 | $20,430 |
| 2014 | $239 | -- |
| 2012 | -- | -- |
| 2011 | -- | -- |
| 2010 | -- | -- |
| 2009 | -- | -- |
| 2008 | -- | -- |
| 2007 | -- | -- |
| 2006 | -- | -- |
| 2005 | -- | -- |
| 2003 | -- | -- |
| 2000 | -- | -- |
Find assessor info on the county website
Neighborhood: 76031
Nearby homes
- $118,300-- bd-- ba1.2k sqft1009 Ben Dr, Cleburne, TX 76031Off Market
- $--4 bd2 ba2.1k sqft1011 Ben Dr, Cleburne, TX 76031Sold
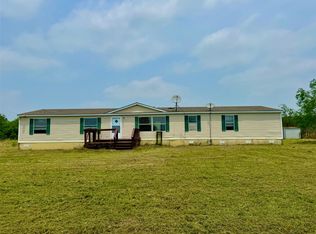
- $245,7005 bd2 ba2.1k sqft1007 Ben Dr, Cleburne, TX 76031Off Market
- $--5 bd3 ba2.1k sqft1010 Ben Dr, Cleburne, TX 76031Sold
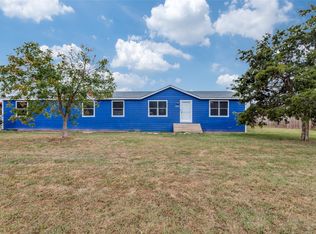
- $224,1003 bd2 ba1.3k sqft1012 Ben Dr, Cleburne, TX 76031Off Market
- $135,200-- bd-- ba1.6k sqft1008 Ben Dr, Cleburne, TX 76031Off Market
- $134,800-- bd-- ba1.6k sqft1013 Ben Dr, Cleburne, TX 76031Off Market
- $147,900-- bd-- ba1.5k sqft1013 Ben Dr, Cleburne, TX 76031Off Market
Nearby schools
GreatSchools rating
- 8/10Plum Creek Elementary SchoolGrades: PK-5Distance: 3.3 mi
- 9/10Joshua High School Ninth Grade CampusGrades: 9Distance: 3.6 mi
- 7/10Joshua High SchoolGrades: 9-12Distance: 3.7 mi
Schools provided by the listing agent
- Elementary: Plum Creek
- Middle: Loflin
- High: Joshua
- District: Joshua ISD
Source: NTREIS. This data may not be complete. We recommend contacting the local school district to confirm school assignments for this home.
Get a cash offer in 3 minutes
Find out how much your home could sell for in as little as 3 minutes with a no-obligation cash offer.
Estimated market value
$157,100
Get a cash offer in 3 minutes
Find out how much your home could sell for in as little as 3 minutes with a no-obligation cash offer.
Estimated market value
$157,100
- Texas
- Johnson County
- Cleburne
- 76031
- 1009 Ben Dr
