Stunning Tanner Trails home perfectly situated on a quiet cul-de-sac backing to protected wetlands offering privacy, scenic views, and exceptional outdoor living. This well-maintained home features approximately 2,436 square feet above grade plus a beautifully finished English lookout basement, providing flexible living and entertaining space throughout. The main level offers hardwood flooring, custom moldings, private office, spacious living and dining areas, and an inviting family room with gas fireplace. The kitchen has been updated with refreshed cabinetry, GE Profile appliances including double oven range, refrigerator, microwave, and Bosch dishwasher, along with reverse osmosis drinking water system. The finished basement provides excellent additional living space ideal for recreation, fitness, work, or play. Upstairs, the remodeled primary suite features a spa-inspired bathroom with carrara marble shower, custom vanity, upgraded tile flooring, and custom closet organization. Additional bathrooms have been updated with modern finishes and fixtures. Outdoor living is exceptional with premium wetlands views, upper and lower decks, aluminum fenced yard, and Endless Pool swim spa installed in 2021. Energy-efficient Tesla solar system with dual Powerwalls and EV charger adds modern efficiency and backup power capability. Extensive updates include finished basement (2012), roof, gutters and siding updates (2014), water heater (2018), primary bath remodel (2019), kitchen updates (2021), new A/C (2023), lighting, flooring, water softener, Tesla solar system and Powerwalls (2022), exterior trim painting and driveway sealing (2025), and more. HVAC system is professionally maintained on a regular service schedule. Located in the sought-after Tanner Trails subdivision featuring neighborhood trails, wetlands, and convenient access to Randall Road, I-88, shopping, dining, and recreation. Highly regarded Kaneland School District 302, including Blackberry Creek Elementary, Harter Middle School, and Kaneland High School. Energy-efficient Tesla Solar system with TWO Tesla Powerwall home batteries included - Not leased but owned. This advanced system allows the home to generate, store, and use its own solar energy, providing enhanced energy independence, lower utility costs, and reliable backup power during outages. The Tesla Powerwall is a rechargeable home battery that stores excess solar energy for use at night or during peak utility hours, helping maximize efficiency and reduce reliance on the electrical grid. In the event of a power outage, the system can automatically provide seamless backup power to keep essential home systems running. Smart energy monitoring and controls allow homeowners to track usage and optimize performance directly from the Tesla mobile app. A valuable long-term upgrade offering sustainability, convenience, and modern energy security.
Closed
$645,000
1009 Bennett Dr, North Aurora, IL 60542
4beds
2,436sqft
Single Family Residence
Built in 2007
0.33 Acres Lot
$648,300 Zestimate®
$265/sqft
$3,739 Estimated rent
Home value
$648,300
$583,000 - $720,000
$3,739/mo
Zestimate® history
Owner options
List your home for rent
$3,739/mo
Rent Zestimate®
Find your next renter with Zillow Rental Manager. Plus, with online applications, you can quickly screen prospective tenants – for free.
$3,739/mo
Rent Zestimate®
Refinance and save
$4,720/mo
Est. payment
Refinancing to a lower rate could help reduce your monthly payments and save thousands over the life of the loan.
$4,720/mo
Est. payment
Explore your selling options
Work with a Zillow partner agent
Leverage their expertise and Zillow's premium Showcase listings to get your home seen by more buyers.
Get startedList with your own agent
Get your home in front of millions of buyers by listing it on Zillow.
Learn how to do itSell it yourself
Take full control of how buyers see your home on Zillow by listing For Sale by Owner (FSBO).
List your homeWhat's special
Aluminum fenced yardPrivate officeCustom moldingsPremium wetlands viewsQuiet cul-de-sacUpper and lower decksHardwood flooring
Zillow last checked:
Listing updated:
Listed by:
Walter Burrell 630-514-2237,
Coldwell Banker Realty,
Bridget Salela 630-220-0857,
Coldwell Banker Realty
Bought with:
Kelly Johnson
Realty One Group Excel
Source: MRED as distributed by MLS GRID,MLS#: 12566749
Facts & features
Interior
Bedrooms & bathrooms
- Bedrooms: 4
- Bathrooms: 4
- Full bathrooms: 2
- 1/2 bathrooms: 2
Rooms
- Room types: Eating Area, Office, Recreation Room, Bonus Room
Primary bedroom
- Features: Flooring (Hardwood), Bathroom (Full, Double Sink)
- Level: Second
- Area: 221 Square Feet
- Dimensions: 13X17
Bedroom 2
- Features: Flooring (Carpet)
- Level: Second
- Area: 132 Square Feet
- Dimensions: 11X12
Bedroom 3
- Features: Flooring (Carpet)
- Level: Second
- Area: 264 Square Feet
- Dimensions: 11X24
Bedroom 4
- Features: Flooring (Carpet)
- Level: Second
- Area: 240 Square Feet
- Dimensions: 15X16
Bonus room
- Level: Basement
- Area: 190 Square Feet
- Dimensions: 10X19
Dining room
- Features: Flooring (Hardwood)
- Level: Main
- Area: 110 Square Feet
- Dimensions: 10X11
Eating area
- Features: Flooring (Hardwood)
- Level: Main
- Area: 120 Square Feet
- Dimensions: 8X15
Family room
- Features: Flooring (Hardwood)
- Level: Main
- Area: 270 Square Feet
- Dimensions: 15X18
Kitchen
- Features: Kitchen (Eating Area-Table Space), Flooring (Hardwood)
- Level: Main
- Area: 132 Square Feet
- Dimensions: 11X12
Laundry
- Features: Flooring (Ceramic Tile)
- Level: Main
- Area: 64 Square Feet
- Dimensions: 8X8
Living room
- Features: Flooring (Hardwood)
- Level: Main
- Area: 121 Square Feet
- Dimensions: 11X11
Office
- Features: Flooring (Hardwood)
- Level: Main
- Area: 195 Square Feet
- Dimensions: 13X15
Recreation room
- Level: Basement
- Area: 754 Square Feet
- Dimensions: 26X29
Heating
- Natural Gas
Cooling
- Central Air
Appliances
- Included: Double Oven, Range, Microwave, Dishwasher, Refrigerator, Washer, Dryer, Disposal, Water Purifier Owned, Humidifier
- Laundry: Main Level, Gas Dryer Hookup, In Unit
Features
- Vaulted Ceiling(s), Walk-In Closet(s)
- Flooring: Hardwood
- Basement: Finished,Rec/Family Area,Full
- Number of fireplaces: 1
- Fireplace features: Gas Log, Family Room
Interior area
- Total structure area: 0
- Total interior livable area: 2,436 sqft
Property
Parking
- Total spaces: 3
- Parking features: Asphalt, Garage Door Opener, Yes, Garage Owned, Attached, Garage
- Attached garage spaces: 3
- Has uncovered spaces: Yes
Accessibility
- Accessibility features: No Disability Access
Features
- Stories: 2
- Patio & porch: Deck, Patio
- Pool features: Above Ground
Lot
- Size: 0.33 Acres
- Dimensions: 176 X 82
- Features: Backs to Open Grnd
Details
- Parcel number: 1136226010
- Special conditions: Corporate Relo
- Other equipment: Water-Softener Owned, TV-Cable, Ceiling Fan(s), Sump Pump, Backup Sump Pump;, Radon Mitigation System
Construction
Type & style
- Home type: SingleFamily
- Architectural style: Traditional
- Property subtype: Single Family Residence
Materials
- Brick
- Foundation: Concrete Perimeter
- Roof: Asphalt
Condition
- New construction: No
- Year built: 2007
Utilities & green energy
- Electric: Circuit Breakers
- Sewer: Public Sewer
- Water: Public
Green energy
- Energy generation: Solar
Community & HOA
Community
- Features: Park, Lake, Sidewalks, Street Lights, Street Paved
- Security: Security System, Closed Circuit Camera(s)
- Subdivision: Tanner Trails
HOA
- Has HOA: Yes
- Services included: Insurance
- HOA fee: $57 quarterly
Location
- Region: North Aurora
Financial & listing details
- Price per square foot: $265/sqft
- Tax assessed value: $417,066
- Annual tax amount: $11,689
- Date on market: 2/19/2026
- Listing terms: Conventional
- Ownership: Fee Simple w/ HO Assn.
Price history
| Date | Event | Price |
|---|---|---|
| 5/29/2026 | Sold | $645,000+0.9%$265/sqft |
Source:  MRED as distributed by MLS GRID #12566749 Report a problem MRED as distributed by MLS GRID #12566749 Report a problem | ||
| 5/20/2026 | Listing removed | $639,000$262/sqft |
Source: MRED as distributed by MLS GRID #12566749 Report a problem | ||
| 2/26/2026 | Contingent | $639,000$262/sqft |
Source: MRED as distributed by MLS GRID #12566749 Report a problem | ||
| 2/19/2026 | Listed for sale | $639,000+75.5%$262/sqft |
Source: MRED as distributed by MLS GRID #12566749 Report a problem | ||
| 3/26/2007 | Sold | $364,000$149/sqft |
Source: Public Record Report a problem | ||
Public tax history
| Year | Property taxes | Tax assessment |
|---|---|---|
| 2024 | $11,689 +3.6% | $139,022 +10.8% |
| 2023 | $11,283 +7.1% | $125,472 +12.6% |
| 2022 | $10,534 +2.9% | $111,406 +4.5% |
| 2021 | $10,237 +1.8% | $106,629 +2.4% |
| 2020 | $10,052 -1.7% | $104,130 +0.8% |
| 2019 | $10,227 +0.9% | $103,335 +3.4% |
| 2018 | $10,132 -0.4% | $99,897 +1.2% |
| 2017 | $10,177 -9.4% | $98,761 -1.6% |
| 2016 | $11,233 | $100,380 +2.2% |
| 2015 | -- | $98,248 +1.2% |
| 2014 | -- | $97,097 |
| 2013 | -- | $97,097 +6% |
| 2012 | -- | $91,569 -10.6% |
| 2011 | -- | $102,414 -6.9% |
| 2010 | -- | $109,977 +5.6% |
| 2009 | -- | $104,161 -18.2% |
| 2008 | -- | $127,380 +57.8% |
| 2007 | -- | $80,698 +2618% |
| 2006 | -- | $2,969 |
Find assessor info on the county website
Neighborhood: 60542
Nearby homes
- $3-- bd-- ba-- sqft1001 Bennett Ct, North Aurora, IL 60542Off Market
- $560,9004 bd4 ba2.7k sqft1001 Bennett Dr, North Aurora, IL 60542Off Market
- $612,6004 bd3 ba3.3k sqft1017 Bennett Ct, North Aurora, IL 60542Off Market
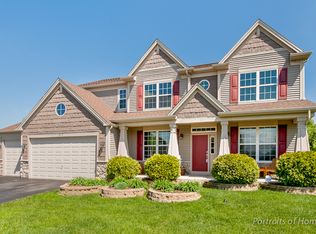
- $552,6004 bd3 ba2.9k sqft985 Bennett Dr, North Aurora, IL 60542Off Market
- $490,5003 bd3 ba2.2k sqft977 Bennett Dr, North Aurora, IL 60542Off Market
- $511,2003 bd2 ba2.3k sqft1008 Bennett Dr, North Aurora, IL 60542Off Market
- $521,4004 bd3 ba2.5k sqft1000 Bennett Dr, North Aurora, IL 60542Off Market
- $560,6004 bd3 ba2.8k sqft1016 Bennett Dr, North Aurora, IL 60542Off Market
Nearby schools
GreatSchools rating
- 9/10Kaneland Blackberry Creek Elementary SchoolGrades: PK-5Distance: 5.5 mi
- 8/10Harter Middle SchoolGrades: 6-8Distance: 5.1 mi
- 6/10Kaneland Senior High SchoolGrades: 9-12Distance: 8.9 mi
Schools provided by the listing agent
- Elementary: Blackberry Creek Elementary Scho
- Middle: Harter Middle School
- High: Kaneland High School
- District: 302
Source: MRED as distributed by MLS GRID. This data may not be complete. We recommend contacting the local school district to confirm school assignments for this home.
Get a cash offer in 3 minutes
Find out how much your home could sell for in as little as 3 minutes with a no-obligation cash offer.
Estimated market value
$648,300
Get a cash offer in 3 minutes
Find out how much your home could sell for in as little as 3 minutes with a no-obligation cash offer.
Estimated market value
$648,300
- Illinois
- Kane County
- North Aurora
- 60542
- 1009 Bennett Dr
Nearby cities
Nearby zip codes
Other North Aurora Topics
