Bring your vision and unlock the potential! This 3-bedroom, 1.5-bath home offers approximately 1,235 square feet of living space and an opportunity for buyers looking to create something of their own. The property features a large patio, providing additional space for outdoor enjoyment, entertaining, or relaxing. A standout feature is the workshop, which includes a bathroom with a shower and a range hookup, offering added versatility for a variety of potential uses. Whether you're an investor searching for your next project or a buyer ready to put your personal touch on a property, this home offers plenty of possibilities. With some work and imagination, you can transform this property into something special. Don't miss the opportunity to explore the potential of this New Roads property!
For sale
$99,900
1009 Berthier St, New Roads, LA 70760
3beds
1,235sqft
Single Family Residence
Built in 1960
8,712 Square Feet Lot
$99,800 Zestimate®
$81/sqft
$-- HOA
What's special
Large patio
- 34 days
- 164
- 4
Zillow last checked:
Listing updated:
Listed by:
David Landry,
David Landry Real Estate, LLC 225-229-9837
Source: ROAM MLS,MLS#: 2026018701
Facts & features
Interior
Bedrooms & bathrooms
- Bedrooms: 3
- Bathrooms: 2
- Full bathrooms: 1
- 1/2 bathrooms: 1
Primary bedroom
- Level: First
- Area: 80.75 Square Feet
- Dimensions: 9.5 x 8.5
Bedroom
- Level: First
- Area: 154.28 Square Feet
- Dimensions: 11.6 x 13.3
Bedroom
- Level: First
- Area: 126.44 Square Feet
- Dimensions: 10.9 x 11.6
Bathroom
- Level: First
- Area: 72.2 Square Feet
- Dimensions: 7.6 x 9.5
Bathroom
- Level: First
- Area: 14.56 Square Feet
- Dimensions: 2.6 x 5.6
Dining room
- Level: First
- Area: 103.74 Square Feet
- Dimensions: 7.8 x 13.3
Kitchen
- Level: First
- Area: 147.63 Square Feet
- Dimensions: 13.3 x 11.1
Living room
- Level: First
- Area: 200.83 Square Feet
- Dimensions: 13.3 x 15.1
Utility room
- Level: First
- Area: 81.65 Square Feet
- Dimensions: 7.1 x 11.5
Heating
- Central, Natural Gas
Cooling
- Central Air
Appliances
- Laundry: Washer Hookup, Inside
Features
- En Suite
- Flooring: Tile, Vinyl
Interior area
- Total structure area: 2,386
- Total interior livable area: 1,235 sqft
Property
Parking
- Total spaces: 2
- Parking features: Carport
- Has carport: Yes
Features
- Levels: One
- Stories: 1
- Fencing: Chain Link
Lot
- Size: 8,712 Square Feet
- Dimensions: 78 x 110
Details
- Additional structures: Workshop
- Parcel number: 00690452
- Zoning: Res Single Family Zone
Construction
Type & style
- Home type: SingleFamily
- Architectural style: Traditional
- Property subtype: Single Family Residence
Materials
- Aluminum Siding, Frame, Wood Siding
- Foundation: Pillar/Post/Pier
- Roof: Asphalt
Condition
- Year built: 1960
Utilities & green energy
- Sewer: Public Sewer
- Water: Public
Community & HOA
Community
- Subdivision: Berthier Major Addition
HOA
- Has HOA: No
Location
- Region: New Roads
Financial & listing details
- Price per square foot: $81/sqft
- Tax assessed value: $83,100
- Annual tax amount: $576
- Date on market: 10/14/2026
- Listing terms: Cash,Conventional
Estimated market value
$99,800
$95,000 - $105,000
$1,598/mo
Price history
| Date | Event | Price |
|---|---|---|
| 10/14/2026 | Listed for sale | $99,900$81/sqft |
Source:  ROAM MLS #2026018701 Report a problem | ||
Public tax history
| Year | Property taxes | Tax assessment |
|---|---|---|
| 2025 | $576 -17% | $8,310 -17% |
| 2024 | $694 +5.5% | $10,010 |
| 2023 | $658 +1.5% | $10,010 |
| 2022 | $648 | $10,010 |
| 2021 | $648 -0.1% | $10,010 |
| 2020 | $648 +17.2% | $10,010 |
| 2019 | $553 +0.4% | $10,010 |
| 2018 | $551 | $10,010 |
| 2017 | $551 +36.3% | $10,010 +36.7% |
| 2015 | $405 -3% | $7,320 |
| 2013 | $417 | $7,320 |
| 2012 | -- | $7,320 +14.4% |
| 2011 | -- | $6,400 |
| 2010 | $340 | $6,400 |
Find assessor info on the county website
Monthly payment
Est. payment
Payment breakdown
Explore the cost of this home by adjusting the details. Changes won't be saved.Climate risks
Neighborhood: 70760
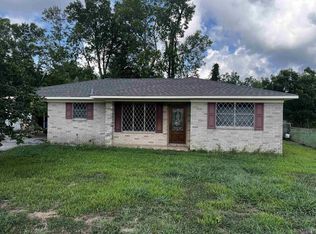
Similar homes
- $105,0003 bd2 ba1.8k sqft12375 Clay St, New Roads, LA 70760For Sale
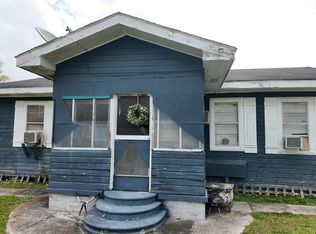
 MLS ID #2026016536, Deante' Thomas, Keller Williams Realty Red Stick Partners. ROAM MLS
- $145,0003 bd2 ba1.2k sqft502 Janis St, New Roads, LA 70760For Sale
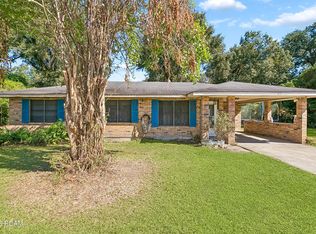 MLS ID #200OVF, Caren Morgan, Redfin Corporation. ROAM MLS
- $115,0003 bd2 ba1.3k sqft403 Railroad Ave, New Roads, LA 70760For Sale
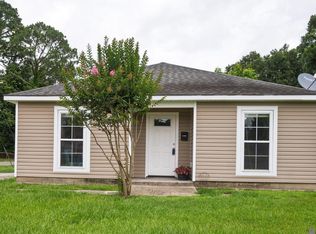 MLS ID #2026011923, Danya Doiron, LPT Realty, LLC. ROAM MLS
- $80,0003 bd1 ba875 sqft12300 East St, New Roads, LA 70760For Sale
 MLS ID #2026016535, Deante' Thomas, Keller Williams Realty Red Stick Partners. ROAM MLS
- $59,5002 bd2 ba974 sqft213 Community St, New Roads, LA 70760For SaleMLS ID #2026010285, Cherie Reich, Property Pointe Realty, LLC. ROAM MLS
- $89,5003 bd1 ba911 sqft7771 Michael Ln, Ventress, LA 70783For SaleMLS ID #2026013745, Samuel Guidroz, Pennant Real Estate. ROAM MLS
- $75,0003 bd2 ba1.4k sqft7374 State Highway 3050, Morganza, LA 70759For SaleMLS ID #200SDK, Joseph Major, Ken Major Realty. ROAM MLS
- $50,0003 bd2 ba1.1k sqft612 Saint Jude St, New Roads, LA 70760For SaleMLS ID #2026008846, Monica Thomas, Supreme. ROAM MLS
- $132,5003 bd2 ba1.4k sqft5205 Pecan Point Ln, Jarreau, LA 70749For SaleMLS ID #2026019108, Ryan Wagley, Hollier Real Estate. ROAM MLS
- $108,0003 bd1 ba1.2k sqft1339 Louisiana Ave, Baker, LA 70714For SaleMLS ID #2026014443, Alicia Hedrick, CENTURY 21 Bessette Flavin. ROAM MLS
- $135,0003 bd1 ba1.2k sqft527 Old Rafe Meyer Rd, Baton Rouge, LA 70807For SaleMLS ID #2026018341, Ashley Bennett, CEO Realty & Investment Group. ROAM MLS
- $110,0002 bd1 ba1k sqft1412 Chestnut St, Jackson, LA 70748For SaleMLS ID #2026010295, Kensey Shaffer, Shaffer Realty, LLC. ROAM MLS
- $93,0003 bd1 ba922 sqft4063 N Row Ave, Zachary, LA 70791For SaleMLS ID #2026003928, Heath Monte, Monte Real Estate LLC. ROAM MLS
- $135,0003 bd2 ba1.1k sqft2445 N Day Dr, Baker, LA 70714For SaleMLS ID #2026017658, Connie LaBorde, Clear Properties, LLC. ROAM MLS
- $79,9003 bd2 ba1k sqft3850 N Row Ave, Zachary, LA 70791For SaleMLS ID #2026017319, Logan Cox, Madewood Realty. ROAM MLS
- $140,0003 bd1 ba1.1k sqft2232 Hatfield Ln, Jackson, LA 70748For SaleMLS ID #2025021766, Shemeka Hayes, Hayes Realty Group of Louisiana. ROAM MLS
