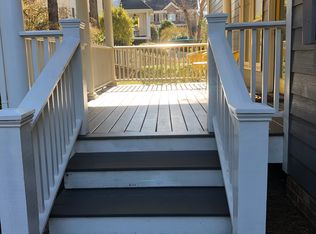
A former model home built by Homes by Dickerson, the level of upgrades and charm show from the minute you walk in. A charming covered front porch with the incredible sunset views welcomes you into a dramatic two-story foyer framed by natural light and refined finishes. To your right, the formal dining room showcases elegant grasscloth wallpaper, setting the tone for gatherings both intimate and grand. The dining space flows seamlessly into the inviting family room, anchored by a cozy fireplace, and further into the updated kitchen featuring a newer stove, refrigerator, designer lighting, faucets, and hardware. A sun-filled breakfast nook opens to the screened-in porch, overlooking the best backyard in Heritage. Step outside to your private, storybook backyard, a true sanctuary reminiscent of a romantic French garden. Here, stone paths meander through lush landscaping toward tranquil features including a pond, built-in grill, gas fire pit, playground, and hot tub. Every detail invites relaxation and connection. The first floor also includes a guest suite ideal for visitors or multigenerational living, along with a two-car garage plus an extended third-car parking pad. Upstairs, the owner's suite is simply breathtaking, a spacious retreat with a reading nook, spa-inspired bath, and expansive walk-in closet. Two additional bedrooms and a bonus room or fifth bedroom provide ample flexibility. A large unfinished third-floor walk-up attic offers future expansion potential or abundant storage. Hardwood floors flow throughout the entire home, custom closets, and recent updates include a new roof (2022) and HVAC system (2021), and paid off solar panels (over $83k), ensuring peace of mind and savings for years to come. With an average electric bill of $87 per month, the savings are huge! **Bonus, owner is willing to leave: Crate & Barrel Round Kitchen Table and chairs (also has a leaf to expand the table), All furniture on the screen porch, Couch, TV, Rug and Entertainment Cabinet in bonus room, Downstairs Family room TV , Guest room Dresser! Additional items also available for sale! ** Enjoy the resort-style amenities Heritage is known for, with optional memberships available for golf, tennis, and swimming. Beautifully maintained and ideally situated, this home captures the essence of Wake Forest living at its finest.
Sold for $749,000
$749,000
1009 Binkley Chapel Ct, Wake Forest, NC 27587
5beds
2,988sqft
Single Family Residence, Residential
Built in 2004
0.29 Acres Lot
$749,800 Zestimate®
$251/sqft
$2,850 Estimated rent
Home value
$749,800
$712,000 - $787,000
$2,850/mo
Zestimate® history
Owner options
List your home for rent
$2,850/mo
Rent Zestimate®
Find your next renter with Zillow Rental Manager. Plus, with online applications, you can quickly screen prospective tenants – for free.
$2,850/mo
Rent Zestimate®
Refinance and save
$4,707/mo
Est. payment
Refinancing to a lower rate could help reduce your monthly payments and save thousands over the life of the loan.
$4,707/mo
Est. payment
Explore your selling options
Work with a Zillow partner agent
Leverage their expertise and Zillow's premium Showcase listings to get your home seen by more buyers.
Get startedList with your own agent
Get your home in front of millions of buyers by listing it on Zillow.
Learn how to do itSell it yourself
Take full control of how buyers see your home on Zillow by listing For Sale by Owner (FSBO).
List your homeWhat's special
Charming covered front porchIncredible sunset viewsCustom closetsSun-filled breakfast nook
Zillow last checked:
Listing updated:
Listed by:
Jenne Kendziora 919-609-5786,
Compass -- Raleigh
Bought with:
Caren Fried, 277338
Keller Williams Realty
Source: Doorify MLS,MLS#: 10142391
Facts & features
Interior
Bedrooms & bathrooms
- Bedrooms: 5
- Bathrooms: 4
- Full bathrooms: 4
Heating
- Natural Gas, Solar, Zoned
Cooling
- Zoned
Appliances
- Included: Gas Cooktop, Gas Water Heater, Microwave, Refrigerator, Oven
- Laundry: Upper Level
Features
- Bathtub/Shower Combination, Ceiling Fan(s), Crown Molding, Eat-in Kitchen, Entrance Foyer, Granite Counters, Kitchen Island, Pantry, Separate Shower, Smooth Ceilings, Storage, Tray Ceiling(s), Walk-In Closet(s), Walk-In Shower, Water Closet
- Flooring: Hardwood, Tile
- Basement: Crawl Space
- Number of fireplaces: 1
- Fireplace features: Family Room, Gas
Interior area
- Total structure area: 2,988
- Total interior livable area: 2,988 sqft
- Finished area above ground: 2,988
- Finished area below ground: 0
Property
Parking
- Total spaces: 2
- Parking features: Attached, Garage, Garage Faces Front, Parking Pad, Storage
- Attached garage spaces: 2
Features
- Levels: Two
- Stories: 1
- Patio & porch: Front Porch, Rear Porch, Screened
- Exterior features: Built-in Barbecue, Fenced Yard, Fire Pit, Private Yard, Rain Gutters
- Pool features: Swimming Pool Com/Fee
- Fencing: Back Yard
- Has view: Yes
Lot
- Size: 0.29 Acres
- Features: Landscaped, Near Golf Course
Details
- Parcel number: 184004839647000 0284265
- Zoning: GR5
- Special conditions: Standard
Construction
Type & style
- Home type: SingleFamily
- Architectural style: Traditional
- Property subtype: Single Family Residence, Residential
Materials
- Fiber Cement, Stone
- Roof: Shingle
Condition
- New construction: No
- Year built: 2004
Utilities & green energy
- Sewer: Public Sewer
- Water: Public
Community & HOA
Community
- Subdivision: Heritage
HOA
- Has HOA: Yes
- Amenities included: Playground, Pond Year Round
- Services included: None
- HOA fee: $285 annually
Location
- Region: Wake Forest
Financial & listing details
- Price per square foot: $251/sqft
- Tax assessed value: $737,877
- Annual tax amount: $6,934
- Date on market: 3/8/2026
Price history
| Date | Event | Price |
|---|---|---|
| 5/1/2026 | Sold | $749,000-0.1%$251/sqft |
Source:  Doorify MLS #10142391 Report a problem Doorify MLS #10142391 Report a problem | ||
| 3/18/2026 | Pending sale | $749,900$251/sqft |
Source: Doorify MLS #10142391 Report a problem | ||
| 2/26/2026 | Price change | $749,900-2.5%$251/sqft |
Source: Doorify MLS #10142391 Report a problem | ||
| 2/23/2026 | Price change | $769,000-0.8%$257/sqft |
Source: Doorify MLS #10142391 Report a problem | ||
| 1/26/2026 | Price change | $775,000-1.3%$259/sqft |
Source: Doorify MLS #10142391 Report a problem | ||
| 1/21/2026 | Listed for sale | $785,000$263/sqft |
Source: Doorify MLS #10142391 Report a problem | ||
| 1/21/2026 | Listing removed | $785,000$263/sqft |
Source: Doorify MLS #10130668 Report a problem | ||
| 1/11/2026 | Price change | $785,000-1.3%$263/sqft |
Source: Doorify MLS #10130668 Report a problem | ||
| 1/4/2026 | Price change | $795,000-0.6%$266/sqft |
Source: Doorify MLS #10130668 Report a problem | ||
| 11/1/2025 | Listed for sale | $800,000+6.7%$268/sqft |
Source: Doorify MLS #10130668 Report a problem | ||
| 7/25/2022 | Sold | $749,999$251/sqft |
Source: Doorify MLS #2454931 Report a problem | ||
| 6/28/2022 | Pending sale | $749,999$251/sqft |
Source: Doorify MLS #2454931 Report a problem | ||
| 6/10/2022 | Listed for sale | $749,999+92.8%$251/sqft |
Source: Doorify MLS #2454931 Report a problem | ||
| 5/6/2005 | Sold | $389,000$130/sqft |
Source: Public Record Report a problem | ||
Public tax history
| Year | Property taxes | Tax assessment |
|---|---|---|
| 2025 | $6,935 +0.4% | $737,877 |
| 2024 | $6,908 +58.4% | $737,877 +97.5% |
| 2023 | $4,361 +4.2% | $373,551 |
| 2022 | $4,183 +1.8% | $373,551 |
| 2021 | $4,110 | $373,551 |
| 2020 | -- | $373,551 +4.3% |
| 2019 | -- | $358,258 |
| 2018 | -- | $358,258 |
| 2017 | $4,086 +1.3% | $358,258 |
| 2016 | $4,034 -16.4% | $358,258 -15.5% |
| 2015 | $4,828 +3.3% | $423,842 |
| 2014 | $4,674 | $423,842 |
| 2013 | -- | $423,842 |
| 2012 | -- | $423,842 |
| 2011 | -- | $423,842 |
| 2010 | -- | $423,842 |
| 2009 | -- | $423,842 |
| 2008 | -- | -- |
| 2007 | -- | -- |
| 2006 | -- | -- |
| 2005 | -- | -- |
Find assessor info on the county website
Neighborhood: 27587
Nearby homes
- $694,9006 bd4 ba3.3k sqft1013 Binkley Chapel Ct, Wake Forest, NC 27587Off Market
- $820,4004 bd4 ba3.4k sqft1005 Binkley Chapel Ct, Wake Forest, NC 27587Off Market

- $676,5004 bd3 ba3.3k sqft1004 Broyhill Hall Ct, Wake Forest, NC 27587Off Market

- $865,2004 bd3 ba4.2k sqft1000 Broyhill Hall Ct, Wake Forest, NC 27587Off Market

- $764,7004 bd5 ba3.4k sqft1008 Binkley Chapel Ct, Wake Forest, NC 27587Off Market
- $880,0005 bd5 ba4.1k sqft1001 Binkley Chapel Ct, Wake Forest, NC 27587Sold
- $667,3004 bd3 ba2.8k sqft1008 Broyhill Hall Ct, Wake Forest, NC 27587Off Market
- $804,3005 bd5 ba4.3k sqft1301 Brewer Jackson Ct, Wake Forest, NC 27587Off Market
Nearby schools
GreatSchools rating
- 9/10Heritage ElementaryGrades: PK-5Distance: 1.1 mi
- 10/10Heritage MiddleGrades: 6-8Distance: 1 mi
- 7/10Heritage High SchoolGrades: 9-12Distance: 1.3 mi
Schools provided by the listing agent
- Elementary: Wake - Heritage
- Middle: Wake - Heritage
- High: Wake - Heritage
Source: Doorify MLS. This data may not be complete. We recommend contacting the local school district to confirm school assignments for this home.
Get a cash offer in 3 minutes
Find out how much your home could sell for in as little as 3 minutes with a no-obligation cash offer.
Estimated market value
$749,800
Get a cash offer in 3 minutes
Find out how much your home could sell for in as little as 3 minutes with a no-obligation cash offer.
Estimated market value
$749,800
- North Carolina
- Wake County
- Wake Forest
- 27587
- 1009 Binkley Chapel Ct
Nearby cities
Nearby zip codes
Other Wake Forest Topics
