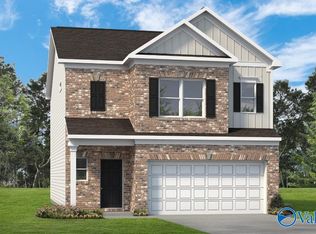
Under Construction-The Buford II at Crowne Creek Village offers a thoughtfully designed two-story layout with a central family room and easy access to the covered patio for easy indoor-outdoor living. The kitchen features granite countertops throughout, a peninsula, and an adjacent breakfast nook, while vinyl plank flooring runs throughout the main living areas. Upstairs includes a versatile loft, a private primary suite with a walk-in closet and en-suite bath, plus two secondary bedrooms, a full bath, and a conveniently located laundry room. Located about 10 minutes from Clift Farms and Madison Hospital. Photos are representative. Colors and finishes may vary.
Pending
$268,234
1009 Birkhall Blvd, Harvest, AL 35749
3beds
1,909sqft
Single Family Residence
Built in ----
-- sqft lot
$317,200 Zestimate®
$141/sqft
$29/mo HOA
What's special
Central family roomAdjacent breakfast nookPrivate primary suiteTwo secondary bedroomsConveniently located laundry roomTwo-story layoutCovered patio
- 83 days
- 41
- 0
Zillow last checked:
Listing updated:
Listed by:
Samantha Van Horn 609-350-8476,
SDH Alabama LLC
Source: ValleyMLS,MLS#: 21923416
Facts & features
Interior
Bedrooms & bathrooms
- Bedrooms: 3
- Bathrooms: 3
- Full bathrooms: 2
- 1/2 bathrooms: 1
Rooms
- Room types: Foyer, Master Bedroom, Living Room, Bedroom 2, Bedroom 3, Kitchen, Family Room, Breakfast, Laundry, Loft, Bathroom 2, Bath:Full, Bath:Half, Master Bathroom
Primary bedroom
- Features: 9’ Ceiling, Carpet, Smooth Ceiling, Walk-In Closet(s)
- Level: Second
- Area: 196
- Dimensions: 14 x 14
Bedroom 2
- Features: 9’ Ceiling, Carpet, Smooth Ceiling
- Level: Second
- Area: 132
- Dimensions: 11 x 12
Bedroom 3
- Features: 9’ Ceiling, Carpet, Smooth Ceiling
- Level: Second
- Area: 132
- Dimensions: 11 x 12
Primary bathroom
- Features: 9’ Ceiling, Smooth Ceiling, Vinyl
- Level: Second
Bathroom 1
- Features: 9’ Ceiling, Smooth Ceiling, Vinyl
- Level: Second
Bathroom 2
- Features: 9’ Ceiling, Smooth Ceiling, Vinyl
- Level: Second
Bathroom 3
- Features: 9’ Ceiling, Smooth Ceiling, Vinyl
- Level: First
Kitchen
- Features: 9’ Ceiling, Pantry, Recessed Lighting, Smooth Ceiling, Vinyl
- Level: First
- Area: 140
- Dimensions: 10 x 14
Living room
- Features: 9’ Ceiling, Carpet, Smooth Ceiling
- Level: First
- Area: 300
- Dimensions: 15 x 20
Laundry room
- Features: 9’ Ceiling, Smooth Ceiling, Vinyl
- Level: Second
Loft
- Features: 9’ Ceiling, Carpet, Smooth Ceiling
- Level: Second
- Area: 182
- Dimensions: 13 x 14
Heating
- Electric
Cooling
- Electric
Appliances
- Included: Range, Dishwasher, Microwave, Disposal, Electric Water Heater
Features
- Has basement: No
- Has fireplace: No
- Fireplace features: None
Interior area
- Total interior livable area: 1,909 sqft
Property
Parking
- Parking features: Garage-Two Car, Driveway-Concrete
Features
- Levels: Two
- Stories: 2
- Patio & porch: Covered Patio, Covered Porch
- Exterior features: Curb/Gutters, Sidewalk
Construction
Type & style
- Home type: SingleFamily
- Property subtype: Single Family Residence
Materials
- Foundation: Slab
Condition
- Under Construction
- New construction: Yes
Details
- Builder name: SMITH DOUGLAS HOMES
Utilities & green energy
- Sewer: Public Sewer
- Water: Public
Community & HOA
Community
- Features: Curbs
- Subdivision: Crowne Creek Village
HOA
- Has HOA: Yes
- HOA fee: $350 annually
- HOA name: Elevate Management
Location
- Region: Harvest
Financial & listing details
- Price per square foot: $141/sqft
- Date on market: 7/10/2026
Estimated market value
$317,200
$295,000 - $339,000
$1,950/mo
Price history
| Date | Event | Price |
|---|---|---|
| 9/9/2026 | Pending sale | $268,234$141/sqft |
Source:  ValleyMLS #21923416 Report a problem ValleyMLS #21923416 Report a problem | ||
| 7/10/2026 | Listed for sale | $268,234$141/sqft |
Source: ValleyMLS #21923416 Report a problem | ||
Public tax history
Tax history is unavailable.
Monthly payment
Est. payment
Payment breakdown
Explore the cost of this home by adjusting the details. Changes won't be saved.Climate risks
Neighborhood: 35749
Nearby schools
Schools provided by the listing agent
- Elementary: Providence Elementary
- Middle: Williams
- High: Columbia High
Source: ValleyMLS. This data may not be complete. We recommend contacting the local school district to confirm school assignments for this home.

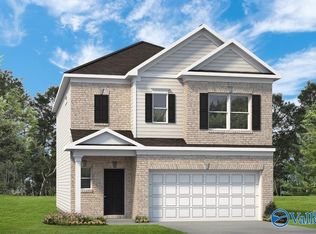

Similar homes
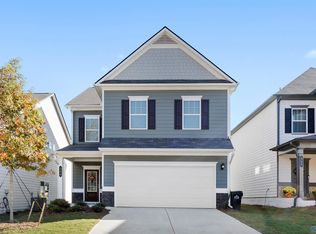
- $289,9953 bd3 ba2.2k sqft1133 Tanger Glen Trl, Harvest, AL 35749New Construction
 ValleyMLS
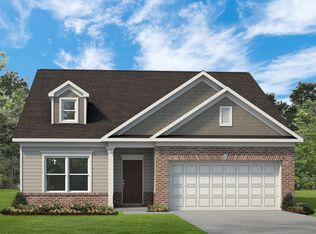
 - from $284,9904 bd2 ba1.7k sqftThe Hampton Plan, Carroll Green, Harvest, AL 35749New Construction
 Smith Douglas Homes
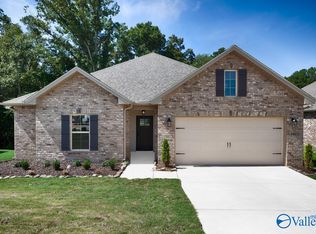
 - $299,7753 bd2 ba1.5k sqft15531 Mizewell Ln NW, Harvest, AL 35749New Construction
 ValleyMLS
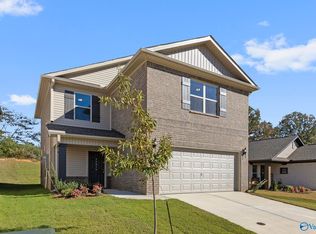
 - $279,9003 bd3 ba2k sqft11114 Ravenel Dr, Harvest, AL 35749For Sale
 MLS ID #1815295, Chapman Olive. ValleyMLS
