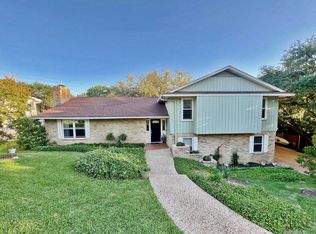
Tucked among mature trees in the desirable community of Woodway, this spacious split-level home offers the perfect blend of comfort, flexibility, and natural beauty, all within walking distance to the Carleen Bright Arboretum. Boasting over 3,000 square feet of living space, this home is designed for versatility with multiple living areas ideal for entertaining, working from home, or multi-generational living. The property features 4 bedrooms, with a downstairs space that can easily serve as a 5th bedroom, guest suite, or private retreat. A standout feature is the dual kitchens-one main kitchen and a second located downstairs, providing an excellent setup for extended family, guests, or independent living arrangements. Step outside to enjoy a large balcony overlooking the expansive 0.6-acre lot, where you can relax and take in the peaceful, tree-filled surroundings. The backyard also includes a concrete pad perfect for basketball, pickleball, or other outdoor activities. Additional highlights include a new roof, a side-entry driveway with ample parking, and plenty of room to spread out both inside and out. This unique property offers space, flexibility, and a prime location, an exceptional place to call home.
Sold
Price Unknown
1009 Bob O Link Dr, Woodway, TX 76712
4beds
3,206sqft
Single Family Residence
Built in 1966
0.63 Acres Lot
$526,900 Zestimate®
$--/sqft
$3,176 Estimated rent
Home value
$526,900
$501,000 - $553,000
$3,176/mo
Zestimate® history
Owner options
List your home for rent
$3,176/mo
Rent Zestimate®
Find your next renter with Zillow Rental Manager. Plus, with online applications, you can quickly screen prospective tenants – for free.
$3,176/mo
Rent Zestimate®
Refinance and save
Refinancing to a lower rate could help reduce your monthly payments and save thousands over the life of the loan.
Explore your selling options
Work with a Zillow partner agent
Leverage their expertise and Zillow's premium Showcase listings to get your home seen by more buyers.
Get startedList with your own agent
Get your home in front of millions of buyers by listing it on Zillow.
Learn how to do itSell it yourself
Take full control of how buyers see your home on Zillow by listing For Sale by Owner (FSBO).
List your homeWhat's special
Spacious split-level homePeaceful tree-filled surroundingsTucked among mature treesNew roof
Zillow last checked:
Listing updated:
Listed by:
Catia Sykora 648130,
Camille Johnson 254-405-6162
Bought with:
Blair Gulley, 661984
AG Real Estate & Associates
Source: NTREIS,MLS#: 21260031
Facts & features
Interior
Bedrooms & bathrooms
- Bedrooms: 4
- Bathrooms: 4
- Full bathrooms: 3
- 1/2 bathrooms: 1
Primary bedroom
- Level: Second
- Dimensions: 0 x 0
Bedroom
- Level: Second
- Dimensions: 0 x 0
Bedroom
- Level: Second
- Dimensions: 0 x 0
Bedroom
- Level: Second
- Dimensions: 0 x 0
Primary bathroom
- Level: Second
- Dimensions: 0 x 0
Den
- Level: Second
- Dimensions: 0 x 0
Dining room
- Level: Second
- Dimensions: 0 x 0
Other
- Level: Second
- Dimensions: 0 x 0
Other
- Level: First
- Dimensions: 0 x 0
Half bath
- Level: Second
- Dimensions: 0 x 0
Half bath
- Level: First
- Dimensions: 0 x 0
Kitchen
- Level: Second
- Dimensions: 0 x 0
Living room
- Level: Second
- Dimensions: 0 x 0
Heating
- Central, Electric, Fireplace(s)
Cooling
- Central Air, Ceiling Fan(s), Electric
Appliances
- Included: Double Oven, Dishwasher, Electric Cooktop, Electric Oven
- Laundry: Laundry in Utility Room
Features
- Eat-in Kitchen, Granite Counters, In-Law Floorplan, Kitchen Island, Multiple Staircases, Open Floorplan
- Flooring: Tile, Vinyl
- Windows: Window Coverings
- Has basement: No
- Number of fireplaces: 1
- Fireplace features: Living Room, Wood Burning
Interior area
- Total interior livable area: 3,206 sqft
Property
Parking
- Total spaces: 2
- Parking features: Driveway
- Attached garage spaces: 2
Features
- Levels: Two,Multi/Split
- Stories: 2
- Patio & porch: Rear Porch, Balcony, Covered
- Exterior features: Balcony, Courtyard, Rain Gutters
- Pool features: None
- Fencing: Chain Link,Full
Lot
- Size: 0.63 Acres
Details
- Parcel number: 362250000156004
- Other equipment: Other
Construction
Type & style
- Home type: SingleFamily
- Architectural style: Split Level,Detached
- Property subtype: Single Family Residence
- Attached to another structure: Yes
Materials
- Brick
- Roof: Composition
Condition
- Year built: 1966
Utilities & green energy
- Sewer: Public Sewer
- Utilities for property: Electricity Connected, Sewer Available
Community & HOA
Community
- Security: Other
- Subdivision: Forest Estate
HOA
- Has HOA: No
Location
- Region: Woodway
Financial & listing details
- Tax assessed value: $485,980
- Annual tax amount: $8,590
- Date on market: 5/5/2026
- Cumulative days on market: 3 days
- Listing terms: Cash,Conventional,FHA,VA Loan
- Exclusions: See Exclusion List
Price history
| Date | Event | Price |
|---|---|---|
| 6/10/2026 | Sold | -- |
Source: NTREIS #21260031 Report a problem | ||
| 5/8/2026 | Pending sale | $529,000$165/sqft |
Source: NTREIS #21260031 Report a problem | ||
| 5/5/2026 | Listed for sale | $529,000+4.8%$165/sqft |
Source: NTREIS #21260031 Report a problem | ||
| 6/28/2021 | Listing removed | -- |
Source: WMLS Report a problem | ||
| 5/26/2021 | Pending sale | $505,000$158/sqft |
Source: WMLS #201239 Report a problem | ||
| 5/19/2021 | Listed for sale | $505,000+102%$158/sqft |
Source: WMLS #201239 Report a problem | ||
| 2/7/2020 | Listing removed | $250,000$78/sqft |
Source: Kelly, Realtors #193247 Report a problem | ||
| 1/28/2020 | Pending sale | $250,000$78/sqft |
Source: Kelly, Realtors #193247 Report a problem | ||
| 1/8/2020 | Price change | $250,000-32.2%$78/sqft |
Source: Kelly, Realtors #193247 Report a problem | ||
| 1/4/2020 | Listed for sale | $369,000$115/sqft |
Source: Kelly, Realtors #193247 Report a problem | ||
Public tax history
| Year | Property taxes | Tax assessment |
|---|---|---|
| 2025 | $6,824 -8% | $485,980 -4.5% |
| 2024 | $7,421 +8.8% | $508,684 +10% |
| 2023 | $6,822 -21.1% | $462,440 +10% |
| 2022 | $8,648 +50.5% | $420,400 +61.6% |
| 2021 | $5,745 | $260,070 -6.6% |
| 2020 | -- | $278,320 +0.9% |
| 2019 | $2,883 | $275,810 +8.6% |
| 2018 | $2,883 +5% | $253,910 +6.4% |
| 2017 | $2,745 +1.5% | $238,720 +13.1% |
| 2016 | $2,703 | $210,980 +2% |
| 2015 | $2,703 | $206,930 -1.4% |
| 2014 | $2,703 | $209,840 +7.3% |
| 2012 | -- | $195,582 +6.3% |
| 2011 | -- | $184,012 +7.9% |
| 2010 | -- | $170,476 -1.8% |
| 2009 | -- | $173,575 +5.7% |
| 2008 | -- | $164,233 +1.2% |
| 2007 | -- | $162,309 +20% |
| 2006 | -- | $135,257 +2.9% |
| 2005 | -- | $131,476 +8.7% |
| 2004 | -- | $120,942 +7.3% |
| 2003 | -- | $112,662 +4.8% |
| 2002 | -- | $107,529 +21% |
| 2001 | -- | $88,869 0% |
| 2000 | -- | $88,878 |
Find assessor info on the county website
Neighborhood: 76712
Nearby homes
- $315,3003 bd2 ba2.1k sqft8913 Oriole Dr, Woodway, TX 76712Off Market
- $316,9004 bd4 ba2.4k sqft1017 Bob O Link Dr, Woodway, TX 76712Off Market
- $709,7004 bd5 ba3.6k sqft1008 Cardinal Dr, Woodway, TX 76712Off Market

- $--4 bd3 ba2.7k sqft1016 Cardinal Dr, Woodway, TX 76712Sold
- $346,8003 bd2 ba2.3k sqft1024 Cardinal Dr, Woodway, TX 76712Off Market
- $350,8004 bd2 ba2.4k sqft8901 Oriole Dr, Woodway, TX 76712Off Market
- $663,8005 bd3 ba5k sqft9001 Oriole Dr, Woodway, TX 76712Off Market
- $260,9004 bd2 ba2.2k sqft1025 Bob O Link Dr, Woodway, TX 76712Off Market
Nearby schools
GreatSchools rating
- 10/10Woodway Elementary SchoolGrades: PK-5Distance: 0.7 mi
- 8/10River Valley Middle SchoolGrades: 6-8Distance: 4.3 mi
- 8/10Midway High SchoolGrades: 9-12Distance: 2.4 mi
Schools provided by the listing agent
- Elementary: Woodway
- Middle: River Valley
- High: Midway
- District: Midway ISD
Source: NTREIS. This data may not be complete. We recommend contacting the local school district to confirm school assignments for this home.
Sell for more on Zillow
Get a Zillow Showcase℠ listing at no additional cost and you could sell for .
$526,900
2% more
+$10,538
With Zillow Showcase(estimated)
$537,438
- Texas
- McLennan County
- Woodway
- 76712
- 1009 Bob O Link Dr
Nearby cities
Nearby neighborhoods
Nearby zip codes
Other Woodway Topics
