UNDER CONSTRUCTION! JANUARY 2026 COMPLETION! JP Brooks proudly presents the Waterford Villa on a slab-on-grade lot in the highly sought-after Carrigan Meadows community in Waverly. Nestled in a desirable neighborhood, this home offers convenient access to local restaurants and the scenic Waverly Waterfront Park.
Entertain and unwind in the inviting open-concept living area, where the beautiful kitchen flows seamlessly into the bumped-back separate dining room—perfect for enjoying meals with family or guests. The centered gas fireplace in the living room creates a warm and welcoming space for gathering or simply relaxing in comfort. The sanctuary-like primary suite, featuring a spacious bedroom, a well-appointed ensuite bathroom, and a wardrobe expanding walk-in closet. The home also offers a main floor secondary bedroom, a home office ideal for remote work or study, a stylish guest bathroom, and a conveniently located laundry room—all thoughtfully designed to cater to your lifestyle. For those with hobbies or a need for extra storage, the 2-car garage features an additional bump-back workshop, offering ample space for projects or additional storage. Step outside to the 12'x12' concrete patio, a perfect spot for enjoying peaceful outdoor moments in your own private oasis.
Please note: Photos, colors, features, and dimensions are for illustrative purposes only and may vary from the actual home. UNDER CONSTRUCTION! JANUARY 2026 COMPLETION!
Closed
$398,400
1009 Brandenburg Cir, Waverly, MN 55390
2beds
1,948sqft
Single Family
Built in 2025
0.32 Acres Lot
$399,400 Zestimate®
$205/sqft
$2,447 Estimated rent
Home value
$399,400
$379,000 - $419,000
$2,447/mo
Zestimate® history
Owner options
List your home for rent
$2,447/mo
Rent Zestimate®
Find your next renter with Zillow Rental Manager. Plus, with online applications, you can quickly screen prospective tenants – for free.
$2,447/mo
Rent Zestimate®
Refinance and save
$2,485/mo
Est. payment
Refinancing to a lower rate could help reduce your monthly payments and save thousands over the life of the loan.
$2,485/mo
Est. payment
Explore your selling options
Work with a Zillow partner agent
Leverage their expertise and Zillow's premium Showcase listings to get your home seen by more buyers.
Get startedList with your own agent
Get your home in front of millions of buyers by listing it on Zillow.
Learn how to do itSell it yourself
Take full control of how buyers see your home on Zillow by listing For Sale by Owner (FSBO).
List your homeWhat's special
Centered gas fireplaceStylish guest bathroomPrivate oasisHome officeWardrobe expanding walk-in closetSpacious bedroomMain floor secondary bedroom
Zillow last checked:
Listing updated:
Listed by:
Josh A Pomerleau 763-463-7580,
JPW Realty,
Amy Teal 612-382-1378
Bought with:
NON-RMLS
Non-MLS
Source: NorthstarMLS as distributed by MLS GRID,MLS#: 6790707
Facts & features
Interior
Bedrooms & bathrooms
- Bedrooms: 2
- Bathrooms: 2
- Full bathrooms: 1
- 3/4 bathrooms: 1
Bedroom
- Level: Main
- Area: 180 Square Feet
- Dimensions: 12x15
Bedroom 2
- Level: Main
- Area: 144 Square Feet
- Dimensions: 12x12
Dining room
- Level: Main
- Area: 121 Square Feet
- Dimensions: 11x11
Foyer
- Level: Main
- Area: 72 Square Feet
- Dimensions: 6x12
Kitchen
- Level: Main
- Area: 300 Square Feet
- Dimensions: 15x20
Laundry
- Level: Main
- Area: 70 Square Feet
- Dimensions: 10x7
Living room
- Level: Main
- Area: 238 Square Feet
- Dimensions: 14x17
Office
- Level: Main
- Area: 130 Square Feet
- Dimensions: 13x10
Other
- Level: Main
- Area: 16 Square Feet
- Dimensions: 4x4
Porch
- Level: Main
- Area: 42 Square Feet
- Dimensions: 6x7
Walk in closet
- Level: Main
- Area: 25 Square Feet
- Dimensions: 5x5
Walk in closet
- Level: Main
- Area: 63 Square Feet
- Dimensions: 9x7
Heating
- Forced Air, Fireplace(s)
Cooling
- Central Air
Appliances
- Included: Air-To-Air Exchanger, Dishwasher, Electric Water Heater, Microwave, Range, Refrigerator, Stainless Steel Appliance(s)
- Laundry: Electric Dryer Hookup, Main Level, Washer Hookup
Features
- Basement: None
- Number of fireplaces: 1
- Fireplace features: Gas, Living Room
Interior area
- Total structure area: 1,948
- Total interior livable area: 1,948 sqft
- Finished area above ground: 1,948
- Finished area below ground: 0
Property
Parking
- Total spaces: 2
- Parking features: Attached, Asphalt, Garage Door Opener
- Attached garage spaces: 2
- Has uncovered spaces: Yes
- Details: Garage Door Height (7)
Accessibility
- Accessibility features: None
Features
- Levels: One
- Stories: 1
- Patio & porch: Patio
- Fencing: None
Lot
- Size: 0.32 Acres
- Features: Sod Included in Price
Details
- Foundation area: 1948
- Parcel number: 116042002070
- Zoning description: Residential-Single Family
Construction
Type & style
- Home type: SingleFamily
- Property subtype: Single Family
Materials
- Roof: Age 8 Years or Less,Asphalt
Condition
- New construction: Yes
- Year built: 2025
Details
- Builder name: JP BROOKS INC
Utilities & green energy
- Electric: 150 Amp Service
- Gas: Natural Gas
- Sewer: City Sewer/Connected
- Water: City Water/Connected
Community & HOA
Community
- Subdivision: Carrigan Meadows
HOA
- Has HOA: No
Location
- Region: Waverly
Financial & listing details
- Price per square foot: $205/sqft
- Annual tax amount: $122
- Date on market: 9/18/2025
- Cumulative days on market: 215 days
- Road surface type: Paved
Price history
| Date | Event | Price |
|---|---|---|
| 5/15/2026 | Sold | $398,400-0.4%$205/sqft |
Source:  NorthstarMLS as distributed by MLS GRID #6790707 Report a problem NorthstarMLS as distributed by MLS GRID #6790707 Report a problem | ||
| 4/20/2026 | Pending sale | $399,900$205/sqft |
Source: NorthstarMLS as distributed by MLS GRID #6790707 Report a problem | ||
| 1/22/2026 | Price change | $399,900-1.2%$205/sqft |
Source: NorthstarMLS as distributed by MLS GRID #6790707 Report a problem | ||
| 12/30/2025 | Price change | $404,900-1.2%$208/sqft |
Source: NorthstarMLS as distributed by MLS GRID #6790707 Report a problem | ||
| 10/15/2025 | Price change | $409,900-1.2%$210/sqft |
Source: NorthstarMLS as distributed by MLS GRID #6790707 Report a problem | ||
| 9/18/2025 | Listed for sale | $414,900$213/sqft |
Source: NorthstarMLS as distributed by MLS GRID #6790707 Report a problem | ||
Public tax history
Tax history is unavailable.
Neighborhood: 55390
Nearby homes
- $334,9003 bd2 ba2.2k sqft1012 Brandenburg Cir, Waverly, MN 55390Sold

- $370,3803 bd2 ba2.2k sqft1005 Brandenburg Cir, Waverly, MN 55390Sold
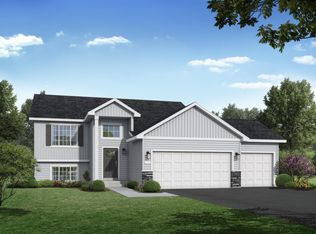
- $369,9004 bd3 ba1.9k sqft1003 Brandenburg Cir, Waverly, MN 55390New Construction
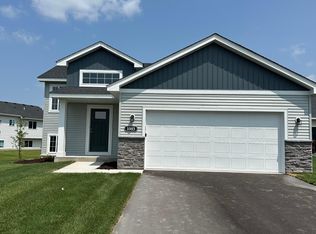
- $332,0003 bd2 ba1.8k sqft815 Cologne Ln, Waverly, MN 55390Sold
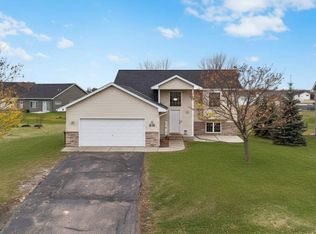
- $409,9004 bd3 ba2.1k sqft906 Brandenburg Ln, Waverly, MN 55390Pending
- $12,000-- bd-- ba-- sqft813 Cologne Ln, Waverly, MN 55390Off Market
- $397,7335 bd3 ba2.2k sqft1010 Brandenburg Cir, Waverly, MN 55390Sold
- $310,4002 bd2 ba1k sqft817 Cologne Ln, Waverly, MN 55390Off Market
Nearby schools
GreatSchools rating
- 4/10Humphrey Elementary SchoolGrades: PK-4Distance: 0.5 mi
- 5/10Howard Lake Middle SchoolGrades: 5-8Distance: 5.2 mi
- 8/10Howard Lake-Waverly-Winsted Sec.Grades: 9-12Distance: 5.2 mi
Get a cash offer in 3 minutes
Find out how much your home could sell for in as little as 3 minutes with a no-obligation cash offer.
Estimated market value
$399,400
Get a cash offer in 3 minutes
Find out how much your home could sell for in as little as 3 minutes with a no-obligation cash offer.
Estimated market value
$399,400
- Minnesota
- Wright County
- Waverly
- 55390
- 1009 Brandenburg Cir
Nearby cities
Nearby zip codes
Other Waverly Topics
