Skip main navigation
Sold
  • $560,000

    1009 Breton Rd SE, East Grand Rapids, MI 49506

    3beds
    1,704sqft
    Single Family Residence
    Built in 1923
    6,098 Square Feet Lot
    $560,100 Zestimate®
    $329/sqft
    $3,152 Estimated rent

    Home value

    $560,100

    $532,000 - $588,000

    $3,152/mo

    Zestimate® history
    Loading
    Loading...

    Owner options

    List your home for rent

    $3,152/mo

    Rent Zestimate®

    Find your next renter with Zillow Rental Manager. Plus, with online applications, you can quickly screen prospective tenants – for free.

    Learn more

    $3,152/mo

    Rent Zestimate®

    Refinance and save

    $2,876/mo

    Est. payment

    Refinancing to a lower rate could help reduce your monthly payments and save thousands over the life of the loan.

    See today's rates

    $2,876/mo

    Est. payment

    Explore your selling options

    Work with a Zillow partner agent

    Leverage their expertise and Zillow's premium Showcase listings to get your home seen by more buyers.

    Get started

    List with your own agent

    Get your home in front of millions of buyers by listing it on Zillow.

    Learn how to do it

    Sell it yourself

    Take full control of how buyers see your home on Zillow by listing For Sale by Owner (FSBO).

    List your home

    What's special

    Large workshopHardwood floorsOriginal free-standing arched fireplaceLaundry roomLeaded windowsOriginal moldings and trim
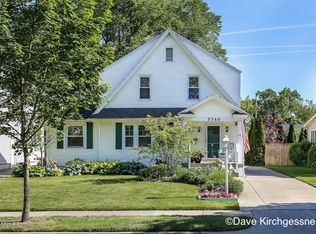
    An EGR landmark! Steps from Gaslight Village, this 1923 all brick bungalow was designed by a student of Frank Lloyd Wright. Once featured in Grand Rapids Magazine as a "showcase" of Chicago-style bungalow Craftsmanship, this one of a kind gem near Reeds Lake has long been admired by its EGR neighbors. Craftsmanship, history and modern updates abound in this well kept home. Soaring 10 ft ceilings, original moldings and trim, leaded windows and hardwood floors are all anchored by the original free-standing arched fireplace. Offering over 1700 sq ft of finished living space w/ 3 bedrooms, 2 full bathrooms and 1 half bath. The upstairs bedroom suite with walk-in closet could be used as guest or primary suite. Finished rec room in lower level with laundry room, storage and large workshop. The fenced in yard w/ pond & brick patio has been the backdrop to a wedding, many bday parties, showers & neighborhood gatherings. Close to both award winning Lakeside Elementary & MS & HS.

    Zillow last checked:

    Listing updated:

    Listed by:

    Melissa Mitchell 616-308-6304,

    Green Square Properties LLC

    Bought with:

    Darryl A Matthews Jr, 6506047703

    Keller Williams GR East

    Source: MichRIC,MLS#: 26049362MLS Logo

    Facts & features

    Interior

    Bedrooms & bathrooms
    • Bedrooms: 3
    • Bathrooms: 3
    • Full bathrooms: 2
    • 1/2 bathrooms: 1
    • Main level bedrooms: 2
    Heating
    • Forced Air
    Cooling
    • Central Air
    Appliances
    • Included: Dishwasher, Disposal, Dryer, Oven, Range, Refrigerator, Washer
    • Laundry: In Basement, In Bathroom
    Features
    • Ceiling Fan(s), Eat-in Kitchen
    • Flooring: Carpet, Vinyl, Wood
    • Windows: Storms, Screens
    • Basement: Crawl Space,Full
    • Number of fireplaces: 1
    • Fireplace features: Gas Log, Living Room
    Interior area
    • Total structure area: 1,704
    • Total interior livable area: 1,704 sqft
    • Finished area below ground: 670

    Property

    Parking
    • Total spaces: 2
    • Parking features: Attached
    • Garage spaces: 2
    Features
    • Stories: 2
    • Exterior features: Other
    • Fencing: Wrought Iron
    Lot
    • Size: 6,098 Square Feet
    • Dimensions: 50 x 120
    • Features: Corner Lot, Level, Sidewalk, Shrubs/Hedges
    Details
    • Parcel number: 411433477015

    Construction

    Type & style
    • Home type: SingleFamily
    • Architectural style: Craftsman
    • Property subtype: Single Family Residence
    Materials
    • Brick
    • Roof: Asphalt,Shingle
    Condition
    • New construction: No
    • Year built: 1923

    Utilities & green energy

    • Sewer: Public Sewer
    • Water: Public
    • Utilities for property: Natural Gas Connected, Cable Connected

    Community & HOA

    Community
    • Security: Smoke Detector(s)
    Location
    • Region: East Grand Rapids

    Financial & listing details

    • Price per square foot: $329/sqft
    • Tax assessed value: $118,715
    • Annual tax amount: $5,721
    • Date on market: 9/16/2026
    • Listing terms: Cash,Conventional

    Price history

    DateEventPrice
    10/7/2026Sold$560,000+1.8%$329/sqft
    Source: MichRIC #26049362 Report a problem
    9/21/2026Pending sale$550,000$323/sqft
    Source: MichRIC #26049362 Report a problem
    9/16/2026Listed for sale$550,000$323/sqft
    Source: MichRIC #26049362 Report a problem

    Public tax history

    YearProperty taxesTax assessment
    2026$5,639 +3%$318,600 +8.8%
    2025$5,476 $292,800 +17.5%
    2024-- $249,100 +34.2%
    2021$4,790 $185,600 -1.7%
    2020$4,790 +1.6%$188,800 +5.2%
    2019$4,714 $179,400 +7.2%
    2018-- $167,300 +11.4%
    2017$4,541 $150,200 +19.4%
    2016$4,541 $125,800
    2015$4,541 $125,800 +7.2%
    2013-- $117,300 +15.2%
    2011-- $101,800 -20.2%
    2010-- $127,600 +0.6%
    2009-- $126,800 -7.6%
    2007-- $137,300 +74.5%
    2006-- $78,673 +3.7%
    2005-- $75,866 +3.3%
    2004-- $73,443 +8.8%
    2002-- $67,490 +3.2%
    2001-- $65,398
    Find assessor info on the county website

    Neighborhood: 49506

    Nearby schools

    GreatSchools rating
    Get a cash offer in 3 minutes
    Find out how much your home could sell for in as little as 3 minutes with a no-obligation cash offer.
    Estimated market value

    $560,100

    Get a cash offer in 3 minutes
    Find out how much your home could sell for in as little as 3 minutes with a no-obligation cash offer.
    Estimated market value

    $560,100