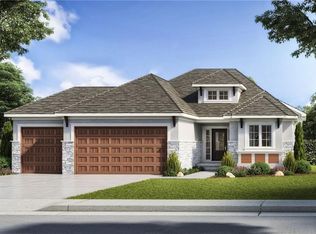

Welcome to this stunning 3-bedroom, 3-bath home located in the prestigious Edgewater @Creekmoor Estates, nestled on a picturesque golf course with a serene 109-acre lake. This property is a true gem, brimming with upgrades and modern amenities that cater to every lifestyle need. The master suite is a sanctuary with a stand-alone soaker tub and a luxurious walk-in tile shower. Step into the expansive kitchen, featuring an oversized island, granite countertops, a large walk-in pantry, and a convenient grocery door from the garage. The gas cooktop and the extended patio with a covered deck make this home perfect for both indoor and outdoor entertaining. The backyard, situated right on the golf course, is generously sized and enclosed with a wrought iron fence. Inside, enjoy the sophistication of window treatments and the convenience of a Sonos speaker system throughout the house, including the patio, all professionally installed. The amplifier in the basement, along with custom lighting throughout the soffits, can be controlled via an app, allowing you to set the perfect ambiance for any occasion, including displaying red and yellow for Chiefs games. The unfinished basement, featuring two egress windows and plumbing stubbed for a future bathroom, offers endless possibilities for customization. This home is not just a residence but a lifestyle, providing comfort, luxury, and ample opportunity for personalization. Don’t miss the chance to make this exquisite property your own.
Creekmoor amenities include use of lake, 18-hole championship golf course, clubhouse with restaurant (Tavern on the Moor), pro shop, 24 hour fitness center, two swimming pools, tennis courts and walking and biking paths. Creekmoor is not just a community. This is the Life!
Sold
Zillow last checked:
Listing updated:
Bought with:
Mat Wescoat
Source: Heartland MLS as distributed by MLS GRID,MLS#: 2502200
Price history
| Date | Event | Price |
|---|---|---|
| 9/26/2024 | Sold | -- |
Source:  Heartland MLS as distributed by MLS GRID #2502200 Report a problem Heartland MLS as distributed by MLS GRID #2502200 Report a problem | ||
| 8/27/2024 | Pending sale | $549,900$257/sqft |
Source: Heartland MLS as distributed by MLS GRID #2502200 Report a problem | ||
| 8/23/2024 | Listed for sale | $549,900$257/sqft |
Source: Heartland MLS as distributed by MLS GRID #2502200 Report a problem | ||
| 8/13/2024 | Pending sale | $549,900$257/sqft |
Source: Heartland MLS as distributed by MLS GRID #2502200 Report a problem | ||
| 8/1/2024 | Listed for sale | $549,900+25.3%$257/sqft |
Source: Heartland MLS as distributed by MLS GRID #2502200 Report a problem | ||
| 11/19/2019 | Sold | -- |
Source: Heartland MLS as distributed by MLS GRID #45001_2193156 Report a problem | ||
| 10/19/2019 | Pending sale | $439,000$206/sqft |
Source: ReeceNichols - Leawood #2193156 Report a problem | ||
| 10/18/2019 | Listed for sale | $439,000$206/sqft |
Source: ReeceNichols - Leawood #2193156 Report a problem | ||
| 3/23/2018 | Sold | -- |
Source: Heartland MLS as distributed by MLS GRID #2013915 Report a problem | ||
Get a cash offer in 3 minutes
Find out how much your home could sell for in as little as 3 minutes with a no-obligation cash offer.
Estimated market value
$579,400
